Listed: $ 425,000 (Sold on: Mar 31, 2026) Days on Market:30
9- 5081 Garrison Street, Wheat Ridge, CO 80033
BEDS
2
BATHS
3
PARKING
1
SQFT
1172
Description
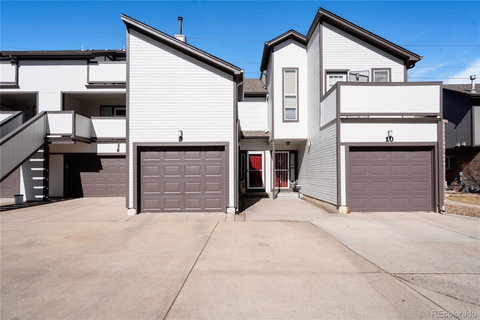
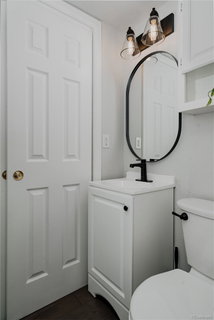
Welcome to this beautifully updated 2-bedroom, 2.5-bath townhouse in the heart of Wheat Ridge. Designed for low-maintenance living without compromise, this inviting home combines thoughtful updates, bright natural light, and a location that connects you effortlessly to everything Denver has to offer. The open-concept main level features granite kitchen countertops, modern lighting, and a cozy fireplace that creates a warm and welcoming atmosphere. Step outside to the covered deck overlooking the lake—perfect for a quiet morning coffee or a relaxing evening unwind. Upstairs, two spacious bedrooms each offer private en-suite bathrooms, generous closet space, and personal balconies ideal for fresh air and privacy. A convenient stackable washer and dryer on this level make daily routines seamless. A stylish half bath on the main floor adds extra functionality for guests. The attached garage is a rare find, adding both convenience and value. Enjoy proximity to light rail, Olde Town Arvada, and quick access to I-70 for easy commutes to Downtown Denver or mountain getaways. Move-in ready and tastefully updated, this home delivers comfort, style, and convenience in one sophisticated package. Schedule your private showing today.
Description
Welcome to this beautifully updated 2-bedroom, 2.5-bath townhouse in the heart of Wheat Ridge. Designed for low-maintenance living without compromise, this inviting home combines thoughtful updates, bright natural light, and a location that connects you effortlessly to everything Denver has to offer. The open-concept main level features granite kitchen countertops, modern lighting, and a cozy fireplace that creates a warm and welcoming atmosphere. Step outside to the covered deck overlooking the lake—perfect for a quiet morning coffee or a relaxing evening unwind. Upstairs, two spacious bedrooms each offer private en-suite bathrooms, generous closet space, and personal balconies ideal for fresh air and privacy. A convenient stackable washer and dryer on this level make daily routines seamless. A stylish half bath on the main floor adds extra functionality for guests. The attached garage is a rare find, adding both convenience and value. Enjoy proximity to light rail, Olde Town Arvada, and quick access to I-70 for easy commutes to Downtown Denver or mountain getaways. Move-in ready and tastefully updated, this home delivers comfort, style, and convenience in one sophisticated package. Schedule your private showing today.
Listed: $ 425,000 (Sold on: Mar 31, 2026) Days on Market:30
9 -
5081 Garrison Street #9, Wheat Ridge, CO 80033
BEDS
2
BATHS
3
PARKING
1
SQFT
1,172
Description
Welcome to this beautifully updated 2-bedroom, 2.5-bath townhouse in the heart of Wheat Ridge. Designed for low-maintenance living without compromise, this inviting home combines thoughtful updates, bright natural light, and a location that connects you effortlessly to everything Denver has to offer. The open-concept main level features granite kitchen countertops, modern lighting, and a cozy fireplace that creates a warm and welcoming atmosphere. Step outside to the covered deck overlooking the lake—perfect for a quiet morning coffee or a relaxing evening unwind. Upstairs, two spacious bedrooms each offer private en-suite bathrooms, generous closet space, and personal balconies ideal for fresh air and privacy. A convenient stackable washer and dryer on this level make daily routines seamless. A stylish half bath on the main floor adds extra functionality for guests. The attached garage is a rare find, adding both convenience and value. Enjoy proximity to light rail, Olde Town Arvada, and quick access to I-70 for easy commutes to Downtown Denver or mountain getaways. Move-in ready and tastefully updated, this home delivers comfort, style, and convenience in one sophisticated package. Schedule your private showing today.
Description
Welcome to this beautifully updated 2-bedroom, 2.5-bath townhouse in the heart of Wheat Ridge. Designed for low-maintenance living without compromise, this inviting home combines thoughtful updates, bright natural light, and a location that connects you effortlessly to everything Denver has to offer. The open-concept main level features granite kitchen countertops, modern lighting, and a cozy fireplace that creates a warm and welcoming atmosphere. Step outside to the covered deck overlooking the lake—perfect for a quiet morning coffee or a relaxing evening unwind. Upstairs, two spacious bedrooms each offer private en-suite bathrooms, generous closet space, and personal balconies ideal for fresh air and privacy. A convenient stackable washer and dryer on this level make daily routines seamless. A stylish half bath on the main floor adds extra functionality for guests. The attached garage is a rare find, adding both convenience and value. Enjoy proximity to light rail, Olde Town Arvada, and quick access to I-70 for easy commutes to Downtown Denver or mountain getaways. Move-in ready and tastefully updated, this home delivers comfort, style, and convenience in one sophisticated package. Schedule your private showing today.
HelloCondo Is The #1 Condo Search Platform And Real Estate Recommendation Engine. Search, Find And Buy The Perfect Condo And Get Matched With The Best Agents. Finding A Condo Has Never Been So Easy.