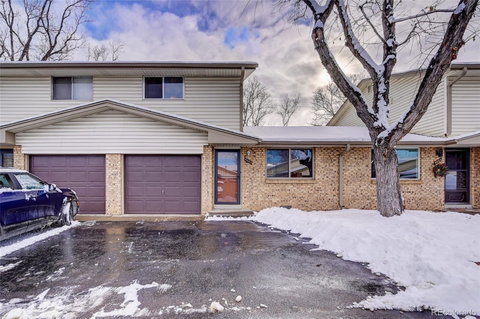
Listed: $ 365,000 (Sold on: Jan 19, 2024) Days on Market:47
9- 4663 Independence Street, Wheat Ridge, CO 80033
BEDS
2
BATHS
2
PARKING
1
SQFT
905
Description
Two bedrooms, Two bathrooms! Handicapped accessible! Remodelled and Updated! Private yard, swamp cooler, $5,000 in new electric (alumiconns/changed aluminium wire to copper), including every light and switch. Outlets have been replaced with tamper-resistant ones. Brand new flooring, carpet, and laminate/vinyl. Main floor laundry. New paint throughout, all new registers, new intake, and new closet buttons. Garage has a handicapped ramp and a new GFCI and a garage door opener. New closet outlet. Double pane windows, stair chair lift to the upstairs bedrooms. Newer furnace with washable filter, new belt and filter in the evaporative cooler. Kitchen has a new faucet and a new outlet for the garbage disposal. Newer cupboards, newer microwave and dishwasher, newer countertops, open and bright kitchen with an island countertop with small seating, cabinets and drawers included storage, private yard with garden ands a 6-foot fence. The bathroom has handicapped bars. Close to transit and shopping. On a dead-end street. Fantastic complex. The water heater is around 3-years old. The furnace and evaporative cooler are around 7-years old.
Personal Representative deed
Listed: $ 365,000 (Sold on: Jan 19, 2024) Days on Market:47
9 -
4663 Independence Street #9, Wheat Ridge, CO 80033
BEDS
2
BATHS
2
PARKING
1
SQFT
905
Description
Two bedrooms, Two bathrooms! Handicapped accessible! Remodelled and Updated! Private yard, swamp cooler, $5,000 in new electric (alumiconns/changed aluminium wire to copper), including every light and switch. Outlets have been replaced with tamper-resistant ones. Brand new flooring, carpet, and laminate/vinyl. Main floor laundry. New paint throughout, all new registers, new intake, and new closet buttons. Garage has a handicapped ramp and a new GFCI and a garage door opener. New closet outlet. Double pane windows, stair chair lift to the upstairs bedrooms. Newer furnace with washable filter, new belt and filter in the evaporative cooler. Kitchen has a new faucet and a new outlet for the garbage disposal. Newer cupboards, newer microwave and dishwasher, newer countertops, open and bright kitchen with an island countertop with small seating, cabinets and drawers included storage, private yard with garden ands a 6-foot fence. The bathroom has handicapped bars. Close to transit and shopping. On a dead-end street. Fantastic complex. The water heater is around 3-years old. The furnace and evaporative cooler are around 7-years old.
Personal Representative deed
Description
Two bedrooms, Two bathrooms! Handicapped accessible! Remodelled and Updated! Private yard, swamp cooler, $5,000 in new electric (alumiconns/changed aluminium wire to copper), including every light and switch. Outlets have been replaced with tamper-resistant ones. Brand new flooring, carpet, and laminate/vinyl. Main floor laundry. New paint throughout, all new registers, new intake, and new closet buttons. Garage has a handicapped ramp and a new GFCI and a garage door opener. New closet outlet. Double pane windows, stair chair lift to the upstairs bedrooms. Newer furnace with washable filter, new belt and filter in the evaporative cooler. Kitchen has a new faucet and a new outlet for the garbage disposal. Newer cupboards, newer microwave and dishwasher, newer countertops, open and bright kitchen with an island countertop with small seating, cabinets and drawers included storage, private yard with garden ands a 6-foot fence. The bathroom has handicapped bars. Close to transit and shopping. On a dead-end street. Fantastic complex. The water heater is around 3-years old. The furnace and evaporative cooler are around 7-years old.
Personal Representative deed
HelloCondo Is The #1 Condo Search Platform And Real Estate Recommendation Engine. Search, Find And Buy The Perfect Condo And Get Matched With The Best Agents. Finding A Condo Has Never Been So Easy.