Listed: $ 497,500 (Sold on: Sep 9, 2024) Days on Market:93
4638 Flower Street, Wheat Ridge, CO 80033
BEDS
2
BATHS
3
PARKING
2
SQFT
1487
Description
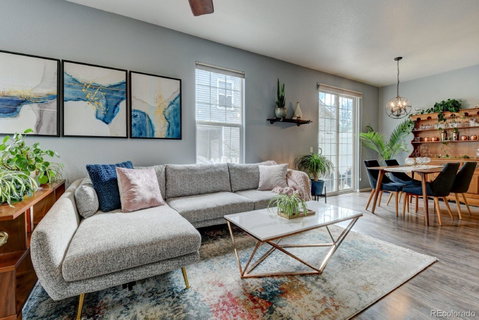
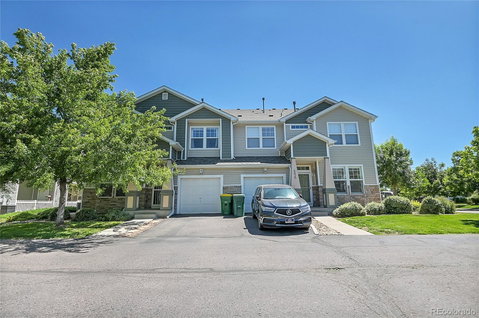
Beautifully appointed, fantastic floor plan, and located centrally to all things Coloradans love! The main level is light and bright and inviting from the moment you step inside. Raised ceilings, fresh new interior paint, and durable plank flooring extend through the living area to the dining space. Updated lighting, ceiling fans, and custom shelving update the feel throughout the home. The kitchen has generous cabinet and countertop spaces, pantry closet, stainless steel appliances and more. An updated guest bathroom is conveniently located on the main level.. The upper level hosts another large living area, perfect for a home office, theatre, studio...you decide. Both upstairs bathrooms have new flooring. The primary bedroom is large, and the connecting bathroom and walk in closet offer modern conveniences which you'll surely appreciate every day. The upper level laundry are has space for storage and includes the premium full size washer and dryer. 2 way Bali designer window treatments provide fully customizable amounts of natural light and privacy for each room. The attached garage has storage shelving and access directly into the property. Nest thermostat keeps your climate controls in the palm of your hand. This townhome it situated across from a grassy common area and nearby a playground. This location is walking distance to shops and restaurants. Also, nearby Garrison Lakes, trails, Anderson pool and park. Close to connecting trails leading to nearby lakes. Only a 15 minute drive downtown to the east or downtown Golden and Red Rocks to the West.
Description
Beautifully appointed, fantastic floor plan, and located centrally to all things Coloradans love! The main level is light and bright and inviting from the moment you step inside. Raised ceilings, fresh new interior paint, and durable plank flooring extend through the living area to the dining space. Updated lighting, ceiling fans, and custom shelving update the feel throughout the home. The kitchen has generous cabinet and countertop spaces, pantry closet, stainless steel appliances and more. An updated guest bathroom is conveniently located on the main level.. The upper level hosts another large living area, perfect for a home office, theatre, studio...you decide. Both upstairs bathrooms have new flooring. The primary bedroom is large, and the connecting bathroom and walk in closet offer modern conveniences which you'll surely appreciate every day. The upper level laundry are has space for storage and includes the premium full size washer and dryer. 2 way Bali designer window treatments provide fully customizable amounts of natural light and privacy for each room. The attached garage has storage shelving and access directly into the property. Nest thermostat keeps your climate controls in the palm of your hand. This townhome it situated across from a grassy common area and nearby a playground. This location is walking distance to shops and restaurants. Also, nearby Garrison Lakes, trails, Anderson pool and park. Close to connecting trails leading to nearby lakes. Only a 15 minute drive downtown to the east or downtown Golden and Red Rocks to the West.
Listed: $ 497,500 (Sold on: Sep 9, 2024) Days on Market:93
4638 Flower Street, Wheat Ridge, CO 80033
BEDS
2
BATHS
3
PARKING
2
SQFT
1,487
Description
Beautifully appointed, fantastic floor plan, and located centrally to all things Coloradans love! The main level is light and bright and inviting from the moment you step inside. Raised ceilings, fresh new interior paint, and durable plank flooring extend through the living area to the dining space. Updated lighting, ceiling fans, and custom shelving update the feel throughout the home. The kitchen has generous cabinet and countertop spaces, pantry closet, stainless steel appliances and more. An updated guest bathroom is conveniently located on the main level.. The upper level hosts another large living area, perfect for a home office, theatre, studio...you decide. Both upstairs bathrooms have new flooring. The primary bedroom is large, and the connecting bathroom and walk in closet offer modern conveniences which you'll surely appreciate every day. The upper level laundry are has space for storage and includes the premium full size washer and dryer. 2 way Bali designer window treatments provide fully customizable amounts of natural light and privacy for each room. The attached garage has storage shelving and access directly into the property. Nest thermostat keeps your climate controls in the palm of your hand. This townhome it situated across from a grassy common area and nearby a playground. This location is walking distance to shops and restaurants. Also, nearby Garrison Lakes, trails, Anderson pool and park. Close to connecting trails leading to nearby lakes. Only a 15 minute drive downtown to the east or downtown Golden and Red Rocks to the West.
Description
Beautifully appointed, fantastic floor plan, and located centrally to all things Coloradans love! The main level is light and bright and inviting from the moment you step inside. Raised ceilings, fresh new interior paint, and durable plank flooring extend through the living area to the dining space. Updated lighting, ceiling fans, and custom shelving update the feel throughout the home. The kitchen has generous cabinet and countertop spaces, pantry closet, stainless steel appliances and more. An updated guest bathroom is conveniently located on the main level.. The upper level hosts another large living area, perfect for a home office, theatre, studio...you decide. Both upstairs bathrooms have new flooring. The primary bedroom is large, and the connecting bathroom and walk in closet offer modern conveniences which you'll surely appreciate every day. The upper level laundry are has space for storage and includes the premium full size washer and dryer. 2 way Bali designer window treatments provide fully customizable amounts of natural light and privacy for each room. The attached garage has storage shelving and access directly into the property. Nest thermostat keeps your climate controls in the palm of your hand. This townhome it situated across from a grassy common area and nearby a playground. This location is walking distance to shops and restaurants. Also, nearby Garrison Lakes, trails, Anderson pool and park. Close to connecting trails leading to nearby lakes. Only a 15 minute drive downtown to the east or downtown Golden and Red Rocks to the West.
HelloCondo Is The #1 Condo Search Platform And Real Estate Recommendation Engine. Search, Find And Buy The Perfect Condo And Get Matched With The Best Agents. Finding A Condo Has Never Been So Easy.