Listed: $ 360,000 (Sold on: Mar 4, 2025) Days on Market:24
4203 Owens Street, Wheat Ridge, CO 80033
BEDS
2
BATHS
2
PARKING
2
SQFT
1045
Description
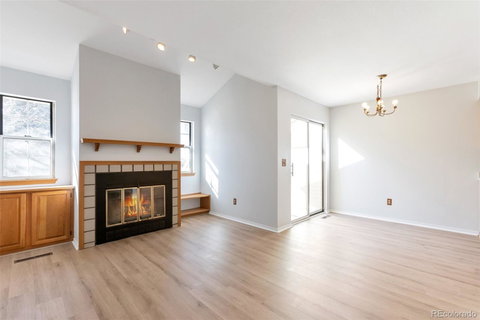
The one has it all- location, comfort, and fun. Tucked away at the end of a peaceful cul-de-sac, this delightful 2-bed, 2-bath townhome offers the perfect blend of comfort, charm, and convenience. Step inside to brand-new paint, new luxury laminate flooring on the main level and new carpet upstairs, creating a fresh and inviting space just waiting for your touches. The kitchen features a cozy breakfast bar, perfect for morning coffee or casual meals. Upstairs, both bedrooms boast private vanities and share a thoughtfully designed walk-through bathroom, while the laundry is conveniently located near the bedrooms for easy access. Step outside to enjoy a private fenced courtyard just beyond the enclosed back patio, where you can watch birds and squirrels play. Best of all, Clear Creek Trail—19 miles of scenic beauty—is just steps from your door, offering endless opportunities for walking, biking, and exploring nature. Located in a quiet, private-feeling community with a charming small-town vibe, this home is also just minutes from major highways, making commutes a breeze. If you're looking for a home that blends tranquility with accessibility, this is it!
Listed: $ 360,000 (Sold on: Mar 4, 2025) Days on Market:24
4203 Owens Street, Wheat Ridge, CO 80033
BEDS
2
BATHS
2
PARKING
2
SQFT
1,045
Description
The one has it all- location, comfort, and fun. Tucked away at the end of a peaceful cul-de-sac, this delightful 2-bed, 2-bath townhome offers the perfect blend of comfort, charm, and convenience. Step inside to brand-new paint, new luxury laminate flooring on the main level and new carpet upstairs, creating a fresh and inviting space just waiting for your touches. The kitchen features a cozy breakfast bar, perfect for morning coffee or casual meals. Upstairs, both bedrooms boast private vanities and share a thoughtfully designed walk-through bathroom, while the laundry is conveniently located near the bedrooms for easy access. Step outside to enjoy a private fenced courtyard just beyond the enclosed back patio, where you can watch birds and squirrels play. Best of all, Clear Creek Trail—19 miles of scenic beauty—is just steps from your door, offering endless opportunities for walking, biking, and exploring nature. Located in a quiet, private-feeling community with a charming small-town vibe, this home is also just minutes from major highways, making commutes a breeze. If you're looking for a home that blends tranquility with accessibility, this is it!
HelloCondo Is The #1 Condo Search Platform And Real Estate Recommendation Engine. Search, Find And Buy The Perfect Condo And Get Matched With The Best Agents. Finding A Condo Has Never Been So Easy.