Listed: $ 645,000 (Sold on: Nov 5, 2024) Days on Market:116
11818 W 52nd Avenue, Wheat Ridge, CO 80033
BEDS
3
BATHS
4
PARKING
2
SQFT
2058
Description
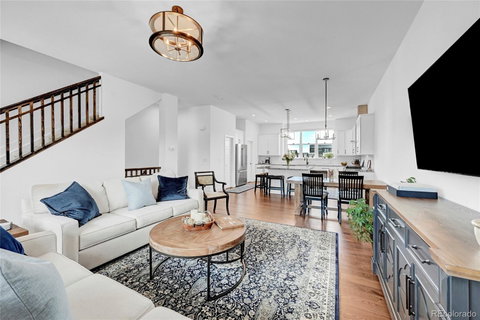
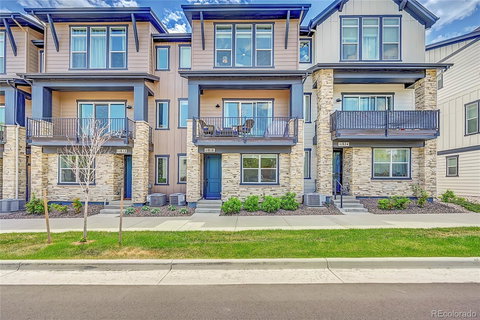
** Prime location near Ole Town Arvada, walking distance to the light rail, and easy access to I-70 and the mountains making commuting a breeze.** Discover your dream home in the vibrant community of Hance Station in Wheat Ridge! This stunning 3-bedroom, 4-bathroom unit, crafted in 2022, epitomizes modern living. The property spans 2,058 sqft, giving you ample room to live, work, and play. Step inside to be captivated by the lofty 10' ceilings, stunning hardwood floor on the upper levels, Laminate flooring on the main /lower level, and an abundance of natural light illuminating the space. The open layout seamlessly connects the dining room, living room, and kitchen, making it perfect for entertaining. The kitchen is a chef’s paradise, featuring expansive white modern cabinets, granite countertops, top-of-the-line stainless steel appliances with gas range & air fryer oven, sleek black finishes, large picture window with motorized blinds, and a large walk-in pantry. The living room offers upgraded lighting and ample space for gatherings and provides access to the balcony with Mountain Views, the perfect place to unwind after a long day. The primary bedroom serves as a personal retreat with an upgraded en suite bathroom featuring a dual comfort-height vanity with quartz countertops, a tile shower with frameless glass doors, a custom poured shower pan, and a walk-in shower. The upper level also includes a bedroom with a walk-in closet, a linen closet, and an en suite bathroom with a comfort-height vanity with granite countertops, a tile shower with an upgraded large tub, and a conveniently located laundry area with Samsung washer & dryer included. The main / lower level offers a bedroom and an en suite bathroom with a comfort-height vanity with granite countertops and a tile shower with a glass door. The property boasts a 2-car attached garage providing ample parking and storage space. Schedule your showing today and prepare to fall in love with your new home!
Listed: $ 645,000 (Sold on: Nov 5, 2024) Days on Market:116
11818 W 52nd Avenue, Wheat Ridge, CO 80033
BEDS
3
BATHS
4
PARKING
2
SQFT
2,058
Description
** Prime location near Ole Town Arvada, walking distance to the light rail, and easy access to I-70 and the mountains making commuting a breeze.** Discover your dream home in the vibrant community of Hance Station in Wheat Ridge! This stunning 3-bedroom, 4-bathroom unit, crafted in 2022, epitomizes modern living. The property spans 2,058 sqft, giving you ample room to live, work, and play. Step inside to be captivated by the lofty 10' ceilings, stunning hardwood floor on the upper levels, Laminate flooring on the main /lower level, and an abundance of natural light illuminating the space. The open layout seamlessly connects the dining room, living room, and kitchen, making it perfect for entertaining. The kitchen is a chef’s paradise, featuring expansive white modern cabinets, granite countertops, top-of-the-line stainless steel appliances with gas range & air fryer oven, sleek black finishes, large picture window with motorized blinds, and a large walk-in pantry. The living room offers upgraded lighting and ample space for gatherings and provides access to the balcony with Mountain Views, the perfect place to unwind after a long day. The primary bedroom serves as a personal retreat with an upgraded en suite bathroom featuring a dual comfort-height vanity with quartz countertops, a tile shower with frameless glass doors, a custom poured shower pan, and a walk-in shower. The upper level also includes a bedroom with a walk-in closet, a linen closet, and an en suite bathroom with a comfort-height vanity with granite countertops, a tile shower with an upgraded large tub, and a conveniently located laundry area with Samsung washer & dryer included. The main / lower level offers a bedroom and an en suite bathroom with a comfort-height vanity with granite countertops and a tile shower with a glass door. The property boasts a 2-car attached garage providing ample parking and storage space. Schedule your showing today and prepare to fall in love with your new home!
HelloCondo Is The #1 Condo Search Platform And Real Estate Recommendation Engine. Search, Find And Buy The Perfect Condo And Get Matched With The Best Agents. Finding A Condo Has Never Been So Easy.