Listed: $ 600,000 (Sold on: Apr 2, 2026) Days on Market:245
11772 W 45th Place, Wheat Ridge, CO 80033
BEDS
3
BATHS
3
PARKING
2
SQFT
1855
Description
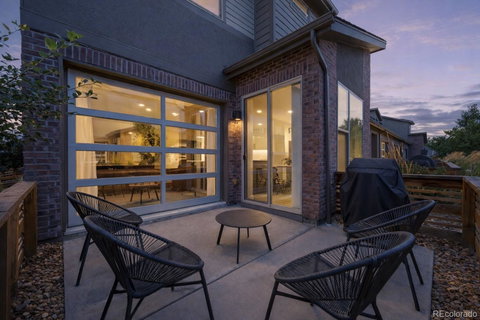
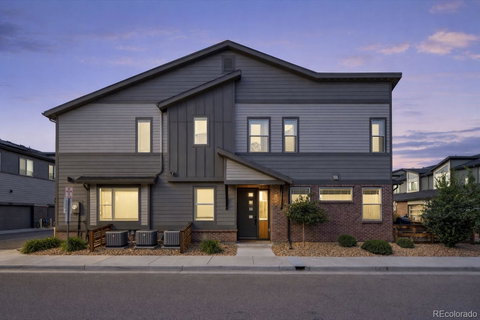
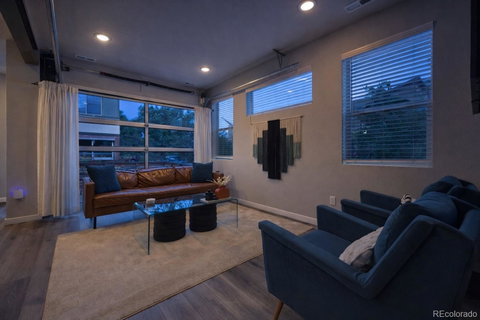
I’m baaaaaack—and better than ever! If you’re looking for a turn-key, ready-to-impress, superstar of the townhome world—let’s meet...because I’m definitely your type! This corner-unit townhome is serving style, comfort, and serious wow-factor. Built for easy living and even easier entertaining, the open-concept main level steals the show with a garage-style door that rolls right up to your private patio—hello indoor-outdoor vibes! Modern design meets high-end finishes throughout this light-filled beauty. The sleek kitchen is a crowd-pleaser with quartz countertops, black stainless steel appliances, a gas range, and an oversized island that’s ready for morning coffee, late-night snacks, and weekend happy hours alike. Cozy up by the fireplace in the living room, or host everything from dinner parties to game nights in the dedicated dining area. Upstairs, you’ll find three spacious bedrooms, including a dreamy primary suite with a spa-inspired bath, double vanities, and a massive walk-in closet. Two additional bedrooms plus a versatile loft give you space for a home office, creative studio, or whatever your next adventure requires. Location- Nailed it! Just steps from a large park with six pickleball courts and scenic bike paths—and with quick access to I-70, you’re minutes from the mountains, Old Town Arvada, or Golden. With newer construction, smart upgrades, and a location that checks every box, this home isn’t just back—it’s a total showstopper. Come on over and take a look—it could be a total love connection!
Description
I’m baaaaaack—and better than ever! If you’re looking for a turn-key, ready-to-impress, superstar of the townhome world—let’s meet...because I’m definitely your type! This corner-unit townhome is serving style, comfort, and serious wow-factor. Built for easy living and even easier entertaining, the open-concept main level steals the show with a garage-style door that rolls right up to your private patio—hello indoor-outdoor vibes! Modern design meets high-end finishes throughout this light-filled beauty. The sleek kitchen is a crowd-pleaser with quartz countertops, black stainless steel appliances, a gas range, and an oversized island that’s ready for morning coffee, late-night snacks, and weekend happy hours alike. Cozy up by the fireplace in the living room, or host everything from dinner parties to game nights in the dedicated dining area. Upstairs, you’ll find three spacious bedrooms, including a dreamy primary suite with a spa-inspired bath, double vanities, and a massive walk-in closet. Two additional bedrooms plus a versatile loft give you space for a home office, creative studio, or whatever your next adventure requires. Location- Nailed it! Just steps from a large park with six pickleball courts and scenic bike paths—and with quick access to I-70, you’re minutes from the mountains, Old Town Arvada, or Golden. With newer construction, smart upgrades, and a location that checks every box, this home isn’t just back—it’s a total showstopper. Come on over and take a look—it could be a total love connection!
Listed: $ 600,000 (Sold on: Apr 2, 2026) Days on Market:245
11772 W 45th Place, Wheat Ridge, CO 80033
BEDS
3
BATHS
3
PARKING
2
SQFT
1,855
Description
I’m baaaaaack—and better than ever! If you’re looking for a turn-key, ready-to-impress, superstar of the townhome world—let’s meet...because I’m definitely your type! This corner-unit townhome is serving style, comfort, and serious wow-factor. Built for easy living and even easier entertaining, the open-concept main level steals the show with a garage-style door that rolls right up to your private patio—hello indoor-outdoor vibes! Modern design meets high-end finishes throughout this light-filled beauty. The sleek kitchen is a crowd-pleaser with quartz countertops, black stainless steel appliances, a gas range, and an oversized island that’s ready for morning coffee, late-night snacks, and weekend happy hours alike. Cozy up by the fireplace in the living room, or host everything from dinner parties to game nights in the dedicated dining area. Upstairs, you’ll find three spacious bedrooms, including a dreamy primary suite with a spa-inspired bath, double vanities, and a massive walk-in closet. Two additional bedrooms plus a versatile loft give you space for a home office, creative studio, or whatever your next adventure requires. Location- Nailed it! Just steps from a large park with six pickleball courts and scenic bike paths—and with quick access to I-70, you’re minutes from the mountains, Old Town Arvada, or Golden. With newer construction, smart upgrades, and a location that checks every box, this home isn’t just back—it’s a total showstopper. Come on over and take a look—it could be a total love connection!
Description
I’m baaaaaack—and better than ever! If you’re looking for a turn-key, ready-to-impress, superstar of the townhome world—let’s meet...because I’m definitely your type! This corner-unit townhome is serving style, comfort, and serious wow-factor. Built for easy living and even easier entertaining, the open-concept main level steals the show with a garage-style door that rolls right up to your private patio—hello indoor-outdoor vibes! Modern design meets high-end finishes throughout this light-filled beauty. The sleek kitchen is a crowd-pleaser with quartz countertops, black stainless steel appliances, a gas range, and an oversized island that’s ready for morning coffee, late-night snacks, and weekend happy hours alike. Cozy up by the fireplace in the living room, or host everything from dinner parties to game nights in the dedicated dining area. Upstairs, you’ll find three spacious bedrooms, including a dreamy primary suite with a spa-inspired bath, double vanities, and a massive walk-in closet. Two additional bedrooms plus a versatile loft give you space for a home office, creative studio, or whatever your next adventure requires. Location- Nailed it! Just steps from a large park with six pickleball courts and scenic bike paths—and with quick access to I-70, you’re minutes from the mountains, Old Town Arvada, or Golden. With newer construction, smart upgrades, and a location that checks every box, this home isn’t just back—it’s a total showstopper. Come on over and take a look—it could be a total love connection!
HelloCondo Is The #1 Condo Search Platform And Real Estate Recommendation Engine. Search, Find And Buy The Perfect Condo And Get Matched With The Best Agents. Finding A Condo Has Never Been So Easy.