Listed: $ 575,000 (Sold on: Mar 19, 2024) Days on Market:46
11707 W 45th Place, Wheat Ridge, CO 80033
BEDS
3
BATHS
3
PARKING
2
SQFT
1615
Description
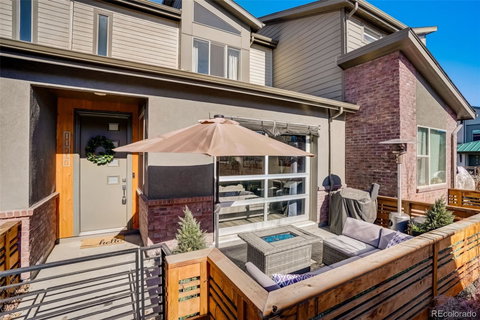
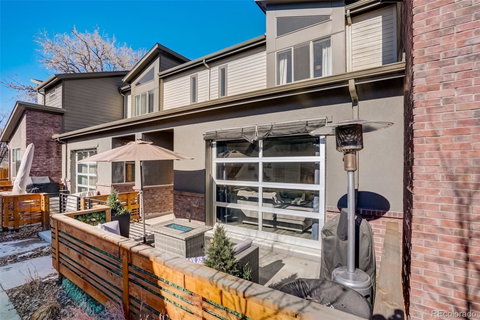
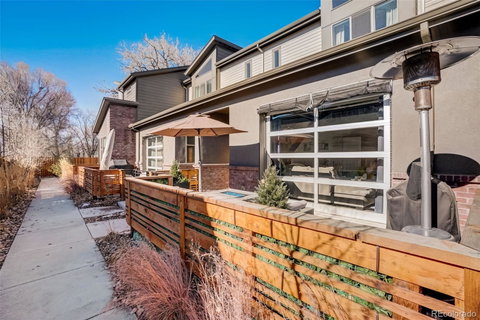
Smartly designed, conveniently located, and move in ready, this Wheat Ridge townhome will capture your heart with its modern industrial aesthetic, open concept design, and seamless indoor/outdoor lifestyle. Upon entering, you’re immediately greeted by tall ceilings and bright walls, the combination creating an airy and expansive feel. When closed, the overhead door acts as a wall of windows to its southern exposure (it's really pretty when the trees are in bloom!). When raised, the porch becomes a true extension of your living room. Currently furnished without a dining table, the space is large enough to accommodate one; there's flexibility with layout options. The upgraded kitchen is sure to impress, with its sizeable island, granite counters, stainless appliances, and gas range. And if you happen to be the chef, you’ll always be a part of the action, whether your guests are inside or out…it’s enjoyably cohesive. Upstairs, the primary bedroom delights with its size, natural light, ensuite bath and closets. The laundry area is just a few steps into the hallway, making that chore less of a chore. There's thoughtful separation between the primary suite and the two additional bedrooms, and a full bath plus a large double-door linen closet complete the upper level. Beyond the property, all things Colorado await! Denver to the east, Golden to the west, Applewood Village around the corner. Clear Creek Trail and Prospect Park are in the neighborhood. Wheat Ridge is growing and evolving…get in now!
Description
Smartly designed, conveniently located, and move in ready, this Wheat Ridge townhome will capture your heart with its modern industrial aesthetic, open concept design, and seamless indoor/outdoor lifestyle. Upon entering, you’re immediately greeted by tall ceilings and bright walls, the combination creating an airy and expansive feel. When closed, the overhead door acts as a wall of windows to its southern exposure (it's really pretty when the trees are in bloom!). When raised, the porch becomes a true extension of your living room. Currently furnished without a dining table, the space is large enough to accommodate one; there's flexibility with layout options. The upgraded kitchen is sure to impress, with its sizeable island, granite counters, stainless appliances, and gas range. And if you happen to be the chef, you’ll always be a part of the action, whether your guests are inside or out…it’s enjoyably cohesive. Upstairs, the primary bedroom delights with its size, natural light, ensuite bath and closets. The laundry area is just a few steps into the hallway, making that chore less of a chore. There's thoughtful separation between the primary suite and the two additional bedrooms, and a full bath plus a large double-door linen closet complete the upper level. Beyond the property, all things Colorado await! Denver to the east, Golden to the west, Applewood Village around the corner. Clear Creek Trail and Prospect Park are in the neighborhood. Wheat Ridge is growing and evolving…get in now!
Listed: $ 575,000 (Sold on: Mar 19, 2024) Days on Market:46
11707 W 45th Place, Wheat Ridge, CO 80033
BEDS
3
BATHS
3
PARKING
2
SQFT
1,615
Description
Smartly designed, conveniently located, and move in ready, this Wheat Ridge townhome will capture your heart with its modern industrial aesthetic, open concept design, and seamless indoor/outdoor lifestyle. Upon entering, you’re immediately greeted by tall ceilings and bright walls, the combination creating an airy and expansive feel. When closed, the overhead door acts as a wall of windows to its southern exposure (it's really pretty when the trees are in bloom!). When raised, the porch becomes a true extension of your living room. Currently furnished without a dining table, the space is large enough to accommodate one; there's flexibility with layout options. The upgraded kitchen is sure to impress, with its sizeable island, granite counters, stainless appliances, and gas range. And if you happen to be the chef, you’ll always be a part of the action, whether your guests are inside or out…it’s enjoyably cohesive. Upstairs, the primary bedroom delights with its size, natural light, ensuite bath and closets. The laundry area is just a few steps into the hallway, making that chore less of a chore. There's thoughtful separation between the primary suite and the two additional bedrooms, and a full bath plus a large double-door linen closet complete the upper level. Beyond the property, all things Colorado await! Denver to the east, Golden to the west, Applewood Village around the corner. Clear Creek Trail and Prospect Park are in the neighborhood. Wheat Ridge is growing and evolving…get in now!
Description
Smartly designed, conveniently located, and move in ready, this Wheat Ridge townhome will capture your heart with its modern industrial aesthetic, open concept design, and seamless indoor/outdoor lifestyle. Upon entering, you’re immediately greeted by tall ceilings and bright walls, the combination creating an airy and expansive feel. When closed, the overhead door acts as a wall of windows to its southern exposure (it's really pretty when the trees are in bloom!). When raised, the porch becomes a true extension of your living room. Currently furnished without a dining table, the space is large enough to accommodate one; there's flexibility with layout options. The upgraded kitchen is sure to impress, with its sizeable island, granite counters, stainless appliances, and gas range. And if you happen to be the chef, you’ll always be a part of the action, whether your guests are inside or out…it’s enjoyably cohesive. Upstairs, the primary bedroom delights with its size, natural light, ensuite bath and closets. The laundry area is just a few steps into the hallway, making that chore less of a chore. There's thoughtful separation between the primary suite and the two additional bedrooms, and a full bath plus a large double-door linen closet complete the upper level. Beyond the property, all things Colorado await! Denver to the east, Golden to the west, Applewood Village around the corner. Clear Creek Trail and Prospect Park are in the neighborhood. Wheat Ridge is growing and evolving…get in now!
HelloCondo Is The #1 Condo Search Platform And Real Estate Recommendation Engine. Search, Find And Buy The Perfect Condo And Get Matched With The Best Agents. Finding A Condo Has Never Been So Easy.