Listed: $ 545,000 (Sold on: May 22, 2026) Days on Market:64
11691 W 45th Place, Wheat Ridge, CO 80033
BEDS
3
BATHS
3
PARKING
2
SQFT
1615
Description
Step into modern living at its finest in this impeccably maintained townhome, where thoughtful design meets effortless style. Freshly painted and filled with natural light, this home makes an immediate impression with soaring 10’ ceilings, an exposed steel beam, and elevated finishes throughout. $17,000 grant available on this home!
At the heart of the home, the gourmet kitchen is both functional and striking—featuring granite countertops, 42” cabinetry, a large center island, subway tile backsplash, stainless steel appliances, and a spacious pantry. Luxury vinyl plank flooring flows seamlessly through the main level, offering the warmth of hardwood with the ease of low-maintenance living.
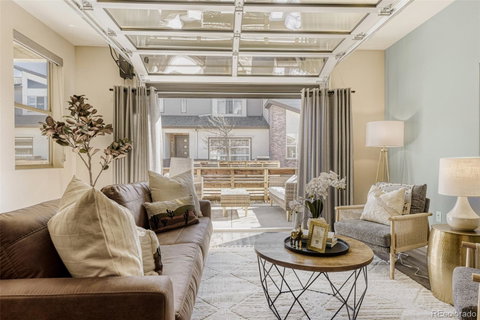
One of the home’s most unique features is the modern garage door that opens directly to the private patio, creating a seamless indoor-outdoor experience—perfect for entertaining or enjoying Colorado’s beautiful seasons. The fully finished garage, complete with drywall and an 8’ door, adds both convenience and versatility.
Upstairs, the spacious primary suite offers a relaxing retreat with a large walk-in closet and a beautifully designed shower. Every detail has been carefully considered to provide comfort and style.
Located in a vibrant community with amenities including a dog park, BBQ area, and garden, this home offers the perfect balance of lifestyle and location. Just minutes from Golden, Wheat Ridge, and Arvada, you’ll enjoy easy access to dining, shopping, and outdoor recreation.
This is modern Colorado living—refined, functional, and ready to impress.
Listed: $ 545,000 (Sold on: May 22, 2026) Days on Market:64
11691 W 45th Place, Wheat Ridge, CO 80033
BEDS
3
BATHS
3
PARKING
2
SQFT
1,615
Description
Step into modern living at its finest in this impeccably maintained townhome, where thoughtful design meets effortless style. Freshly painted and filled with natural light, this home makes an immediate impression with soaring 10’ ceilings, an exposed steel beam, and elevated finishes throughout. $17,000 grant available on this home!
At the heart of the home, the gourmet kitchen is both functional and striking—featuring granite countertops, 42” cabinetry, a large center island, subway tile backsplash, stainless steel appliances, and a spacious pantry. Luxury vinyl plank flooring flows seamlessly through the main level, offering the warmth of hardwood with the ease of low-maintenance living.
One of the home’s most unique features is the modern garage door that opens directly to the private patio, creating a seamless indoor-outdoor experience—perfect for entertaining or enjoying Colorado’s beautiful seasons. The fully finished garage, complete with drywall and an 8’ door, adds both convenience and versatility.
Upstairs, the spacious primary suite offers a relaxing retreat with a large walk-in closet and a beautifully designed shower. Every detail has been carefully considered to provide comfort and style.
Located in a vibrant community with amenities including a dog park, BBQ area, and garden, this home offers the perfect balance of lifestyle and location. Just minutes from Golden, Wheat Ridge, and Arvada, you’ll enjoy easy access to dining, shopping, and outdoor recreation.
This is modern Colorado living—refined, functional, and ready to impress.
HelloCondo Is The #1 Condo Search Platform And Real Estate Recommendation Engine. Search, Find And Buy The Perfect Condo And Get Matched With The Best Agents. Finding A Condo Has Never Been So Easy.