Listed: $ 600,000 (Sold on: Apr 4, 2025) Days on Market:31
11659 W 44th Avenue, Wheat Ridge, CO 80033
BEDS
3
BATHS
3
PARKING
2
SQFT
1855
Description
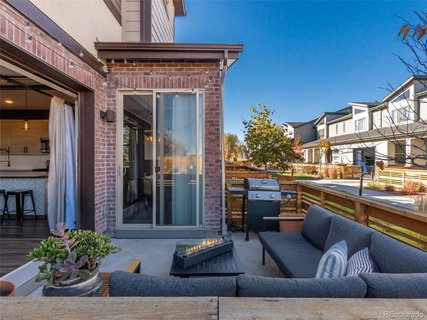
This stunning, modern corner-unit town home is the ultimate blend of style, function, and entertainment. Designed for those who love open-concept living, the main level features a unique garage-style door that seamlessly connects the living space to a private outdoor patio, perfect for indoor-outdoor living. With newer construction and sleek, high-end finishes throughout, this home boasts a spacious and light-filled layout. The kitchen is a chef’s dream, featuring granite countertops, stainless steel appliances, and an oversized island with bar seating. The main level flows effortlessly for hosting gatherings, whether inside or out. Upstairs, you’ll find three generous bedrooms, including a luxurious primary suite with a spa-like ensuite bath, double vanities, and a large walk-in closet. The additional bedrooms are perfect for guests, home office space, or family living. Ideally located near I-70, this home offers quick access to the mountains, downtown Arvada, and Golden, making it a prime spot for adventurers and city-goers alike. Walk to nearby parks, restaurants, and shopping. This town home delivers the best of modern living in a fantastic location.
Listed: $ 600,000 (Sold on: Apr 4, 2025) Days on Market:31
11659 W 44th Avenue, Wheat Ridge, CO 80033
BEDS
3
BATHS
3
PARKING
2
SQFT
1,855
Description
This stunning, modern corner-unit town home is the ultimate blend of style, function, and entertainment. Designed for those who love open-concept living, the main level features a unique garage-style door that seamlessly connects the living space to a private outdoor patio, perfect for indoor-outdoor living. With newer construction and sleek, high-end finishes throughout, this home boasts a spacious and light-filled layout. The kitchen is a chef’s dream, featuring granite countertops, stainless steel appliances, and an oversized island with bar seating. The main level flows effortlessly for hosting gatherings, whether inside or out. Upstairs, you’ll find three generous bedrooms, including a luxurious primary suite with a spa-like ensuite bath, double vanities, and a large walk-in closet. The additional bedrooms are perfect for guests, home office space, or family living. Ideally located near I-70, this home offers quick access to the mountains, downtown Arvada, and Golden, making it a prime spot for adventurers and city-goers alike. Walk to nearby parks, restaurants, and shopping. This town home delivers the best of modern living in a fantastic location.
HelloCondo Is The #1 Condo Search Platform And Real Estate Recommendation Engine. Search, Find And Buy The Perfect Condo And Get Matched With The Best Agents. Finding A Condo Has Never Been So Easy.