
HeaderIcon
  1. Agent Logo

Explore by Metro

  • Atlanta
  • Baltimore
  • Boston
  • Bronx
  • Brooklyn
  • Chicago
  • Los Angeles
  • Manhattan
  • Miami
  • Nashville
  • North Port
  • Orlando
  • Philadelphia
  • Phoenix
  • Queens
  • San Diego
  • San Jose
  • Tampa
  • Washington
HeaderIcon

Explore By Metro

  • Atlanta
  • Baltimore
  • Boston
  • Bronx
  • Brooklyn
  • Chicago
  • Los Angeles
  • Manhattan
  • Miami
  • Nashville
  • North Port
  • Orlando
  • Philadelphia
  • Phoenix
  • Queens
  • San Diego
  • San Jose
  • Tampa
  • Washington
leftArrowBack to Search
OverviewAmenities & PoliciesFinancialsNeighborhood
Add to favoritesAdd to favorites (hover)
Save
  1. Home
  2. /Weymouth, MA
  3. /1 - 400 Justin Dr
leftArrow
Add to favoritesAdd to favorites (hover)
$525,000est. $2,655 MortgageInfo icon
Listed: $ 525,000 (Sold on: Jun 18, 2026) Days on Market:34

1- 400 Justin Dr , Weymouth, MA 02188

BEDS

beds

2

BATHS

baths

2

PARKING

parking

2

SQFT

sqft
1632

Description

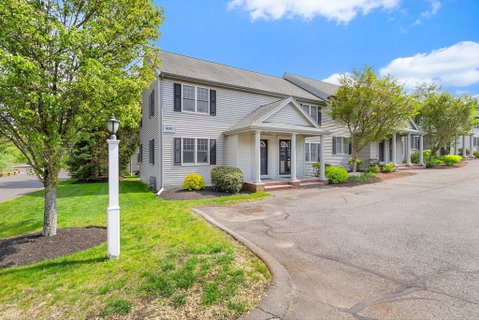
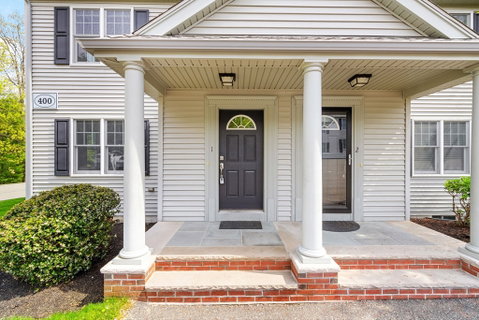
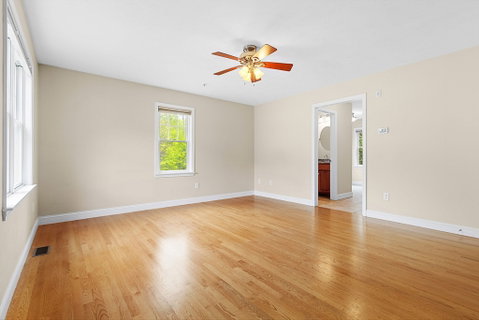
Welcome to this stunning townhome, perfectly situated for both convenience and lifestyle. Enjoy effortless access to Route 3, nearby commuter rail, an abundance of shopping, exceptional dining, and the close proximity of South Shore Hospital. Thoughtfully designed with an inviting front porch, this end unit features a bright, open floor plan enhanced by gleaming hardwood floors and upgraded finishes throughout. The main level offers a spacious family room that flows seamlessly into an eat-in kitchen, complete with granite countertops, stainless steel appliances and access to the large back deck - perfect for both everyday living and entertaining. A convenient half bath, generous pantry, and in-unit laundry add to the home’s functionality. Upstairs, you’ll find two generously sized bedrooms with ample closet space, along with a beautifully appointed full bath. The finished basement provides a cozy retreat—ideal for media room or home office, making this home both versatile and inviting.

Description

Welcome to this stunning townhome, perfectly situated for both convenience and lifestyle. Enjoy effortless access to Route 3, nearby commuter rail, an abundance of shopping, exceptional dining, and the close proximity of South Shore Hospital. Thoughtfully designed with an inviting front porch, this end unit features a bright, open floor plan enhanced by gleaming hardwood floors and upgraded finishes throughout. The main level offers a spacious family room that flows seamlessly into an eat-in kitchen, complete with granite countertops, stainless steel appliances and access to the large back deck - perfect for both everyday living and entertaining. A convenient half bath, generous pantry, and in-unit laundry add to the home’s functionality. Upstairs, you’ll find two generously sized bedrooms with ample closet space, along with a beautifully appointed full bath. The finished basement provides a cozy retreat—ideal for media room or home office, making this home both versatile and inviting.
listing image
listing image 2
listing image 3
1 -
$525,000
est. $2,654.69 MortgageInfo icon
Listed: $ 525,000 (Sold on: Jun 18, 2026)
Days on Market:34

1 -

400 Justin Dr #1, Weymouth, MA 02188

BEDS

2

BATHS

2

PARKING

2

SQFT

1,632

Description

Welcome to this stunning townhome, perfectly situated for both convenience and lifestyle. Enjoy effortless access to Route 3, nearby commuter rail, an abundance of shopping, exceptional dining, and the close proximity of South Shore Hospital. Thoughtfully designed with an inviting front porch, this end unit features a bright, open floor plan enhanced by gleaming hardwood floors and upgraded finishes throughout. The main level offers a spacious family room that flows seamlessly into an eat-in kitchen, complete with granite countertops, stainless steel appliances and access to the large back deck - perfect for both everyday living and entertaining. A convenient half bath, generous pantry, and in-unit laundry add to the home’s functionality. Upstairs, you’ll find two generously sized bedrooms with ample closet space, along with a beautifully appointed full bath. The finished basement provides a cozy retreat—ideal for media room or home office, making this home both versatile and inviting.

Description

Welcome to this stunning townhome, perfectly situated for both convenience and lifestyle. Enjoy effortless access to Route 3, nearby commuter rail, an abundance of shopping, exceptional dining, and the close proximity of South Shore Hospital. Thoughtfully designed with an inviting front porch, this end unit features a bright, open floor plan enhanced by gleaming hardwood floors and upgraded finishes throughout. The main level offers a spacious family room that flows seamlessly into an eat-in kitchen, complete with granite countertops, stainless steel appliances and access to the large back deck - perfect for both everyday living and entertaining. A convenient half bath, generous pantry, and in-unit laundry add to the home’s functionality. Upstairs, you’ll find two generously sized bedrooms with ample closet space, along with a beautifully appointed full bath. The finished basement provides a cozy retreat—ideal for media room or home office, making this home both versatile and inviting.

Glen Gardens Estate Market Stats Last 12 months

LOCKER
Contact Us for Info

POSSESSION
Contact Us for Info
HOA FEESinfo
$280 /Monthly

OUTDOOR SPACE
Porch, Deck
TAXES
$4,663 (2025)

BUILDING AGE
13 Years
BASEMENT FEATURE
Contact Us for Info

PRICE PER SQFTinfo
$322

Market Stats

HOA FEESinfo
$280 /Monthly

OUTDOOR SPACE
Porch, Deck
TAXES
$4,663 (2025)

BUILDING AGE
13 Years
BASEMENT FEATURE
Contact Us for Info

PRICE PER SQFTinfo
$322

Amenities

Parking
Parking
Check Icon
Locker
Locker
Concierge
Concierge
-
Elevator(s)
Elevator(s)
-
Central AC
Central AC
Check Icon
Pool
Pool
-
Fitness Center
Fitness Center
-
Visitors Parking
Visitors Parking
-

Amenities

Unit
ParkingParking
Building

Policies

Pet Allowed
Pet Allowed
-
BBQ Permitted
BBQ Permitted
Sublet Allowed
Sublet Allowed
Short-term Rental Allowed

Unit Price History

DateMLSStatusPrice
Jun 2026MLS#: 73519014Closed$535,000

Unit Price History

$535,000

Closed

Jun 2026MLS#: 73519014

Monthly Payment Calculator

$3,426 / Monthly

All calculations are estimates and provided by HelloCondo.com
for informational purposes only. Actual amounts may vary.

DropDown
$3,426
Est.
Listing Price
Down Payment
Interest Rate
Terms
Listing Price
Down Payment
Interest Rate
Terms

Monthly Payment Calculator

$3,426
Est.
Listing Price
Down Payment
Interest Rate
Terms
Listing Price
Down Payment
Interest Rate
Terms
$3,426 / Monthly

All calculations are estimates and provided by HelloCondo.com for informational purposes only. Actual amounts may vary.

view source
DropDown

Monthly Payment Calculator

Mortgage calculator

Monthly Mortgage: $2,655
DropDown

The Neighborhood: Weymouth, MA

Get the HelloCondo Newsletter
Real-estate tips, insights, and market reports in your inbox.
Newsletter
  1. Home
  2. /Weymouth, MA
  3. /1 - 400 Justin Dr
Nearby Cities
Everett

Buildings

1 Tara Dr
10 Tara
2 Tara Dr
3 Tara Dr
4 Tara Dr
5 Tara Dr
6 Tara
6 Tara Dr
600 Justin Dr
7 Tara Dr
8 Tara Dr
9 Tara Dr
9 Tara Drive
Tara Gardens
Tara Gardens Condominium
Tara Gardens Condominiums

Neighborhoods

AnglesideCedar ParkCentral Business District
Court ParkDowntown MedfordEast SideFish Flake HillGallows HillIndustrial ParkJamaica PlainSouth MedfordSouth PeabodySouthsideThe HighlandsThe PinehillsThe PointTwin CityWellesley HillsWest FraminghamWest Peabody

ZIP Codes

014740174201749
0175201835018860188901940019440202502050020620207102136021480217002451024680247402558

Community

1022 Hancock Street220 Common Street CondominiumsAcademy Park
Aquarius CondominiumsAura at WeymouthAvalonAvana AbingtonBack RiverBeal's Cove Village CondominiumsBeechwood VillageBirchwoodBishops LandingBlack RockBlueberry Hill EstatesBoxberry Square CondominiumsBradley WoodsBrae WellBraintree GardenBridle PathCapeway Condominiums
Hellocondo Logo
HelloCondo Is The #1 Condo Search Platform And Real Estate Recommendation Engine. Search, Find And Buy The Perfect Condo And Get Matched With The Best Agents. Finding A Condo Has Never Been So Easy.

HelloCondo is a division of HelloCasa, LLC

FacebookIconInstagramIconXIconRedditIcon

HelloCondo

Find A RealtorTerms of UsePrivacy PolicyCalifornia Privacy NoticeAccessibility PolicyCCPA Notice on CollectionDMCABrowseBlogsNYS Standard Operating ProcedureNYS Fair Housing Notice

Contact

LocationIcon
300 Galleria Pkwy SE, Suite 1500,
Atlanta, GA 30339
PhoneICon
(855) 625-0319
EmailIConhello@hellocondo.com
Contact Us

For Sale

Condos for saleTownhomes for sale
AgentIcon
LocationIcon

The MarketLindsay HigginsPO Box 290148 Boston, MA 02129

PhoneICon781-488-5245
EmailIConLindsay@TheMarket.Properties
© HelloCondo 2026. All Rights Reserved.
