
HeaderIcon
  1. Agent Logo

Explore by Metro

  • Atlanta
  • Baltimore
  • Boston
  • Bronx
  • Brooklyn
  • Chicago
  • Los Angeles
  • Manhattan
  • Miami
  • Nashville
  • North Port
  • Orlando
  • Philadelphia
  • Phoenix
  • Queens
  • San Diego
  • San Jose
  • Tampa
  • Washington
HeaderIcon

Explore By Metro

  • Atlanta
  • Baltimore
  • Boston
  • Bronx
  • Brooklyn
  • Chicago
  • Los Angeles
  • Manhattan
  • Miami
  • Nashville
  • North Port
  • Orlando
  • Philadelphia
  • Phoenix
  • Queens
  • San Diego
  • San Jose
  • Tampa
  • Washington
leftArrowBack to Search
OverviewAmenities & PoliciesFinancialsNeighborhood
Add to favoritesAdd to favorites (hover)
Save
  1. Home
  2. /Westwood, MA
  3. /11 - 11 Reynolds Farm Way
leftArrow
Add to favoritesAdd to favorites (hover)
$860,000est. $4,349 MortgageInfo icon
Listed: $ 860,000 (Sold on: Sep 15, 2026) Days on Market:98

11- 11 Reynolds Farm Way , Westwood, MA 02090

BEDS

beds

2

BATHS

baths

3

PARKING

parking

3

SQFT

sqft
1862

Description

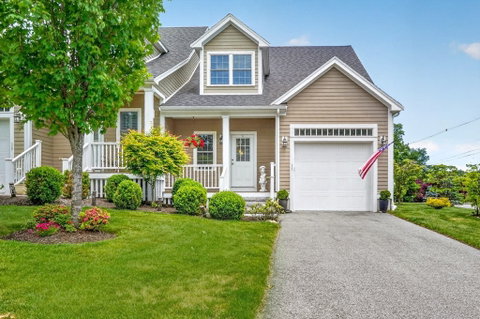
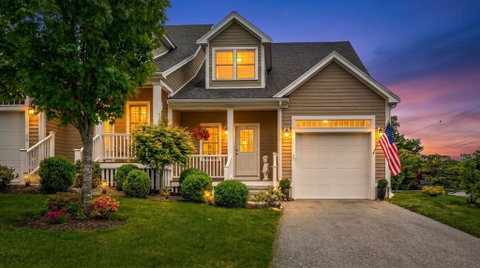
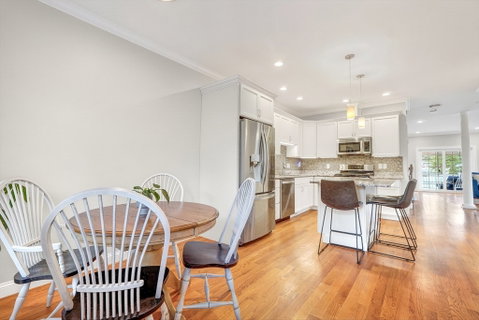
Welcome home to the desirable REYNOLDS FARM WAY community! Built just 6 years ago, this beautifully maintained 2-bedroom townhouse offers modern design and easy, low-maintenance living in a welcoming 55+ setting. Gleaming hardwood floors and a thoughtfully designed open floor plan create the perfect space for everyday living and entertaining. The stylish kitchen features stainless steel appliances, sleek countertops, custom cabinetry, and quality finishes, flowing seamlessly into the sun-filled living and dining areas. Upstairs, both spacious bedrooms offer private en-suite baths and ample closet space. Additional highlights include a large lower level with excellent potential for future finishing—ideal for a family room, home office, gym, or hobby space—as well as a private deck for outdoor relaxation. Experience the comfort, convenience, and carefree lifestyle Reynolds Farm Way has to offer!
listing image
listing image 2
listing image 3
11 -
$860,000
est. $4,348.63 MortgageInfo icon
Listed: $ 860,000 (Sold on: Sep 15, 2026)
Days on Market:98

11 -

11 Reynolds Farm Way #11, Westwood, MA 02090

BEDS

2

BATHS

3

PARKING

3

SQFT

1,862

Description

Welcome home to the desirable REYNOLDS FARM WAY community! Built just 6 years ago, this beautifully maintained 2-bedroom townhouse offers modern design and easy, low-maintenance living in a welcoming 55+ setting. Gleaming hardwood floors and a thoughtfully designed open floor plan create the perfect space for everyday living and entertaining. The stylish kitchen features stainless steel appliances, sleek countertops, custom cabinetry, and quality finishes, flowing seamlessly into the sun-filled living and dining areas. Upstairs, both spacious bedrooms offer private en-suite baths and ample closet space. Additional highlights include a large lower level with excellent potential for future finishing—ideal for a family room, home office, gym, or hobby space—as well as a private deck for outdoor relaxation. Experience the comfort, convenience, and carefree lifestyle Reynolds Farm Way has to offer!

Glen Gardens Estate Market Stats Last 12 months

LOCKER
Contact Us for Info

POSSESSION
Contact Us for Info
HOA FEESinfo
$550 /Monthly

OUTDOOR SPACE
Porch, Rain
TAXES
$10,347 (2026)

BUILDING AGE
6 Years
BASEMENT FEATURE
Contact Us for Info

PRICE PER SQFTinfo
$462

Market Stats

HOA FEESinfo
$550 /Monthly

OUTDOOR SPACE
Porch, Rain
TAXES
$10,347 (2026)

BUILDING AGE
6 Years
BASEMENT FEATURE
Contact Us for Info

PRICE PER SQFTinfo
$462

Amenities

Parking
Parking
Check Icon
Locker
Locker
Concierge
Concierge
-
Elevator(s)
Elevator(s)
-
Central AC
Central AC
Check Icon
Pool
Pool
-
Fitness Center
Fitness Center
-
Visitors Parking
Visitors Parking
-

Amenities

Unit
ParkingParking
Parking GarageParking Garage
Building

Policies

Pet Allowed
Pet Allowed
-
BBQ Permitted
BBQ Permitted
Sublet Allowed
Sublet Allowed
Short-term Rental Allowed

Unit Price History

DateMLSStatusPrice
Sep 2026MLS#: 73528250Closed$860,000

Unit Price History

$860,000

Closed

Sep 2026MLS#: 73528250

Monthly Payment Calculator

$5,909 / Monthly

All calculations are estimates and provided by HelloCondo.com
for informational purposes only. Actual amounts may vary.

DropDown
$5,909
Est.
Listing Price
Down Payment
Interest Rate
Terms
Listing Price
Down Payment
Interest Rate
Terms

Monthly Payment Calculator

$5,909
Est.
Listing Price
Down Payment
Interest Rate
Terms
Listing Price
Down Payment
Interest Rate
Terms
$5,909 / Monthly

All calculations are estimates and provided by HelloCondo.com for informational purposes only. Actual amounts may vary.

view source
DropDown

Monthly Payment Calculator

Mortgage calculator

Monthly Mortgage: $4,349
DropDown

The Neighborhood: Westwood, MA

Get the HelloCondo Newsletter
Real-estate tips, insights, and market reports in your inbox.
Newsletter
  1. Home
  2. /Westwood, MA
  3. /11 - 11 Reynolds Farm Way
Nearby Cities
Holliston

Buildings

127 Vernon St
129 Vernon Street
2 Longwood Ln
4 Longwood Ln
462 Nahatan St
5 Endicott
55 Prospect Ave
672 High St
7 Endicott
7 Endicott St
79 Nichols St
9 Endicott
9 Endicott St
Colburn School Condominiums
Endicott Village
One Lenox
Patrician Condominiums
Vernon Complex
Woodland Hill Estates

Neighborhoods

Ball SquareBeachmontBell Rock
BelvidereBridge Street NeckCastle HillChestnut HillCountry ClubCourt ParkDavis SquareDowntownDowntown FraminghamDowntown HinghamDowntown LowellDowntown MedfordEast CambridgeGolden TriangleMagoun SquareMedford HillsideMid-Cambridge

ZIP Codes

014320182101832
0185401864019220194902038021100212702141021630216902330023330233802360023640236702445

Community

11 Cheriton Road116 Spring Street5140 Washington Arms
81 Fairmount Avenue829 Lagrange StreetAmes VillageAndrea Circle CondominiumsBay Ridge CondominiumsBirch TownhomesBlake EstatesBlue Hill CommonsBridlefieldBrook Farms CondominiumsBrookdaleCanton CommonsCanton Crossing CondominiumsCanton PointCedar SquareCentre LaneCharles Court East
Hellocondo Logo
HelloCondo Is The #1 Condo Search Platform And Real Estate Recommendation Engine. Search, Find And Buy The Perfect Condo And Get Matched With The Best Agents. Finding A Condo Has Never Been So Easy.

HelloCondo is a division of HelloCasa, LLC

FacebookIconInstagramIconXIconRedditIcon

HelloCondo

Find A RealtorTerms of UsePrivacy PolicyCalifornia Privacy NoticeAccessibility PolicyCCPA Notice on CollectionDMCABrowseBlogs

Contact

LocationIcon
300 Galleria Pkwy SE, Suite 1500,
Atlanta, GA 30339
PhoneICon
(855) 625-0319
EmailIConhello@hellocondo.com
Contact Us

For Sale

Condos for saleTownhomes for sale
AgentIcon
LocationIcon

The MarketLindsay HigginsPO Box 290148 Boston, MA 02129

PhoneICon781-488-5245
EmailIConLindsay@TheMarket.Properties
© HelloCondo 2026. All Rights Reserved.
