
HeaderIcon
  1. Agent Logo

Explore by Metro

  • Atlanta
  • Baltimore
  • Boston
  • Bronx
  • Brooklyn
  • Chicago
  • Los Angeles
  • Manhattan
  • Miami
  • Nashville
  • North Port
  • Orlando
  • Philadelphia
  • Phoenix
  • Queens
  • San Diego
  • San Jose
  • Tampa
  • Washington
HeaderIcon

Explore By Metro

  • Atlanta
  • Baltimore
  • Boston
  • Bronx
  • Brooklyn
  • Chicago
  • Los Angeles
  • Manhattan
  • Miami
  • Nashville
  • North Port
  • Orlando
  • Philadelphia
  • Phoenix
  • Queens
  • San Diego
  • San Jose
  • Tampa
  • Washington
leftArrowBack to Search
OverviewAmenities & PoliciesFinancialsNeighborhood
Add to favoritesAdd to favorites (hover)
Save
  1. Home
  2. /Weston, MA
  3. /12 - 12 Fillmore Place
leftArrow
Add to favoritesAdd to favorites (hover)
$2,495,000est. $12,616 MortgageInfo icon
Listed: $ 2,495,000 (Sold on: Jul 16, 2026) Days on Market:76

12- 12 Fillmore Place , Weston, MA 02493

BEDS

beds

4

BATHS

baths

4

PARKING

parking

4

SQFT

sqft
3210

Description

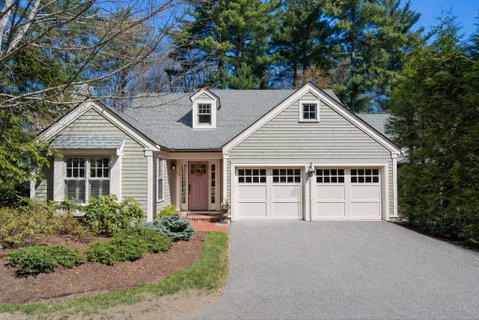
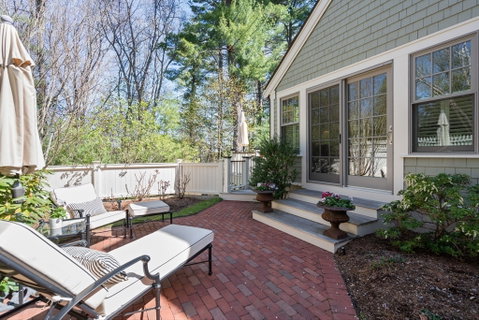
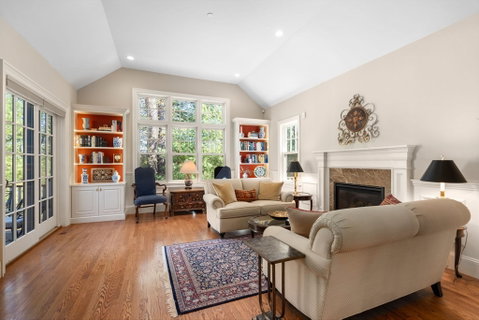
Weston’s premier 55+ community offers luxury living with a maintenance-free lifestyle. This beautifully crafted home features 4 bedrooms, 3.5 baths, and approximately 3,250 sq ft across three finished levels designed for comfort and style. A welcoming two story foyer, a private home office and an open-concept living and dining room with custom built-ins, a gas fireplace, and sliders to a deck and patio. The cook’s kitchen boasts stainless steel appliances, abundant cabinetry, and a sunlit breakfast area with access to a deck showcasing scenic views. The first-floor primary with tray ceiling is a serene retreat with a luxe bath, walk-in closet, and private fenced patio. A half bath, laundry, and 2-car garage complete the main level. Upstairs offers a spacious bedroom, full bath, and versatile loft. The finished, walk out lower level includes a family room with fireplace, two additional bedrooms, a full bath, and generous storage. Enjoy a clubhouse, gym, tennis courts, and nearby trails.

Description

Weston’s premier 55+ community offers luxury living with a maintenance-free lifestyle. This beautifully crafted home features 4 bedrooms, 3.5 baths, and approximately 3,250 sq ft across three finished levels designed for comfort and style. A welcoming two story foyer, a private home office and an open-concept living and dining room with custom built-ins, a gas fireplace, and sliders to a deck and patio. The cook’s kitchen boasts stainless steel appliances, abundant cabinetry, and a sunlit breakfast area with access to a deck showcasing scenic views. The first-floor primary with tray ceiling is a serene retreat with a luxe bath, walk-in closet, and private fenced patio. A half bath, laundry, and 2-car garage complete the main level. Upstairs offers a spacious bedroom, full bath, and versatile loft. The finished, walk out lower level includes a family room with fireplace, two additional bedrooms, a full bath, and generous storage. Enjoy a clubhouse, gym, tennis courts, and nearby trails.
listing image
listing image 2
listing image 3
12 -
$2,495,000
est. $12,616.08 MortgageInfo icon
Listed: $ 2,495,000 (Sold on: Jul 16, 2026)
Days on Market:76

12 -

12 Fillmore Place #12, Weston, MA 02493

BEDS

4

BATHS

4

PARKING

4

SQFT

3,210

Description

Weston’s premier 55+ community offers luxury living with a maintenance-free lifestyle. This beautifully crafted home features 4 bedrooms, 3.5 baths, and approximately 3,250 sq ft across three finished levels designed for comfort and style. A welcoming two story foyer, a private home office and an open-concept living and dining room with custom built-ins, a gas fireplace, and sliders to a deck and patio. The cook’s kitchen boasts stainless steel appliances, abundant cabinetry, and a sunlit breakfast area with access to a deck showcasing scenic views. The first-floor primary with tray ceiling is a serene retreat with a luxe bath, walk-in closet, and private fenced patio. A half bath, laundry, and 2-car garage complete the main level. Upstairs offers a spacious bedroom, full bath, and versatile loft. The finished, walk out lower level includes a family room with fireplace, two additional bedrooms, a full bath, and generous storage. Enjoy a clubhouse, gym, tennis courts, and nearby trails.

Description

Weston’s premier 55+ community offers luxury living with a maintenance-free lifestyle. This beautifully crafted home features 4 bedrooms, 3.5 baths, and approximately 3,250 sq ft across three finished levels designed for comfort and style. A welcoming two story foyer, a private home office and an open-concept living and dining room with custom built-ins, a gas fireplace, and sliders to a deck and patio. The cook’s kitchen boasts stainless steel appliances, abundant cabinetry, and a sunlit breakfast area with access to a deck showcasing scenic views. The first-floor primary with tray ceiling is a serene retreat with a luxe bath, walk-in closet, and private fenced patio. A half bath, laundry, and 2-car garage complete the main level. Upstairs offers a spacious bedroom, full bath, and versatile loft. The finished, walk out lower level includes a family room with fireplace, two additional bedrooms, a full bath, and generous storage. Enjoy a clubhouse, gym, tennis courts, and nearby trails.

Glen Gardens Estate Market Stats Last 12 months

LOCKER
Contact Us for Info

POSSESSION
Contact Us for Info
HOA FEESinfo
$2,015 /Monthly

OUTDOOR SPACE
Porch, Deck,
TAXES
$19,514 (2026)

BUILDING AGE
18 Years
BASEMENT FEATURE
Contact Us for Info

PRICE PER SQFTinfo
$777

Market Stats

HOA FEESinfo
$2,015 /Monthly

OUTDOOR SPACE
Porch, Deck,
TAXES
$19,514 (2026)

BUILDING AGE
18 Years
BASEMENT FEATURE
Contact Us for Info

PRICE PER SQFTinfo
$777

Amenities

Parking
Parking
Check Icon
Locker
Locker
Concierge
Concierge
-
Elevator(s)
Elevator(s)
-
Central AC
Central AC
Check Icon
Pool
Pool
-
Fitness Center
Fitness Center
Check Icon
Visitors Parking
Visitors Parking
-

Amenities

Unit
ParkingParking
Parking GarageParking Garage
Building

Policies

Pet Allowed
Check
Pet Allowed Info icon
Check Icon
BBQ Permitted
BBQ Permitted
Sublet Allowed
Sublet Allowed
Short-term Rental Allowed

Unit Price History

DateMLSStatusPrice
Jul 2026MLS#: 73510367Closed$2,480,000

Unit Price History

$2,480,000

Closed

Jul 2026MLS#: 73510367

Monthly Payment Calculator

$16,506 / Monthly

All calculations are estimates and provided by HelloCondo.com
for informational purposes only. Actual amounts may vary.

DropDown
$16,506
Est.
Listing Price
Down Payment
Interest Rate
Terms
Listing Price
Down Payment
Interest Rate
Terms

Monthly Payment Calculator

$16,506
Est.
Listing Price
Down Payment
Interest Rate
Terms
Listing Price
Down Payment
Interest Rate
Terms
$16,506 / Monthly

All calculations are estimates and provided by HelloCondo.com for informational purposes only. Actual amounts may vary.

view source
DropDown

Monthly Payment Calculator

Mortgage calculator

Monthly Mortgage: $12,616
DropDown

The Neighborhood: Weston, MA

Get the HelloCondo Newsletter
Real-estate tips, insights, and market reports in your inbox.
Newsletter
  1. Home
  2. /Weston, MA
  3. /12 - 12 Fillmore Place
Nearby Cities
Newton Center

Buildings

103 Hillside Dr
13 Hartwell St
17 Dickson Ln
2 Fillmore Pl
36 Jericho Rd
4 Gambrill Ln
4 Jericho Rd
43 Angleside Rd
53 Jericho Rd
55 Angleside Rd
58 Pickwick Way
6 Greenway
680 South Ave
8 Nolte Cir
9 Pickwick Way
Buttermilk Farm
Charlesbank Gardens
Highland Meadows
Tradition Of Wayland

Neighborhoods

AnglesideBrookline HillsDerby Street/Waterfront District
Downtown BeverlyEast SideHyde ParkMedford HillsideMishawumMission HillMITNewton Lower FallsNewtonvilleNorth RevereNorth WoburnOak IslandOverbrookProctorSalem NeckSaxonvilleWoodlands

ZIP Codes

014600175401827
0183001905019220193701982020300205602119021310214402150021690235002364023790246202472

Community

17 & 19 Robbins Street Condominiums23-27 Robbins Street Condominiums53 Paul Street Condominiums
55-57 Forest Street Condominiums680 South AveAlger SquareAndrea Circle CondominiumsAppleton TerraceApplewood EstatesAvalon FraminghamBartonwoodBates EstateBattle Road FarmBeacon ParkBeaumont EstatesBirch TownhomesBishop Gardens CondominiumsBishops ForestBlossom CrestBoyle Farm
Hellocondo Logo
HelloCondo Is The #1 Condo Search Platform And Real Estate Recommendation Engine. Search, Find And Buy The Perfect Condo And Get Matched With The Best Agents. Finding A Condo Has Never Been So Easy.

HelloCondo is a division of HelloCasa, LLC

FacebookIconInstagramIconXIconRedditIcon

HelloCondo

Find A RealtorTerms of UsePrivacy PolicyCalifornia Privacy NoticeAccessibility PolicyCCPA Notice on CollectionDMCABrowseBlogsNYS Standard Operating ProcedureNYS Fair Housing Notice

Contact

LocationIcon
300 Galleria Pkwy SE, Suite 1500,
Atlanta, GA 30339
PhoneICon
(855) 625-0319
EmailIConhello@hellocondo.com
Contact Us

For Sale

Condos for saleTownhomes for sale
AgentIcon
LocationIcon

The MarketLindsay HigginsPO Box 290148 Boston, MA 02129

PhoneICon781-488-5245
EmailIConLindsay@TheMarket.Properties
© HelloCondo 2026. All Rights Reserved.
