
HeaderIcon
  1. Agent Logo

Explore by Metro

  • Atlanta
  • Baltimore
  • Boston
  • Bronx
  • Brooklyn
  • Chicago
  • Los Angeles
  • Manhattan
  • Miami
  • Nashville
  • Orlando
  • Philadelphia
  • Phoenix
  • Queens
  • San Diego
  • San Jose
  • Tampa
  • Washington
HeaderIcon

Explore By Metro

  • Atlanta
  • Baltimore
  • Boston
  • Bronx
  • Brooklyn
  • Chicago
  • Los Angeles
  • Manhattan
  • Miami
  • Nashville
  • Orlando
  • Philadelphia
  • Phoenix
  • Queens
  • San Diego
  • San Jose
  • Tampa
  • Washington
leftArrowBack to Search
OverviewAmenities & PoliciesFinancialsNeighborhood
Add to favoritesAdd to favorites (hover)
Save
  1. Home
  2. /Westmont, IL
  3. /5851 Doe Circle
leftArrow
Add to favoritesAdd to favorites (hover)
$325,000est. $1,643 MortgageInfo icon
Date Listed : Apr 11, 2026 Days on HelloCondo: 8

5851 Doe Circle, Westmont, IL 60559

BEDS

beds

3

BATHS

baths

2

PARKING

parking

1

SQFT

sqft
1423

Description

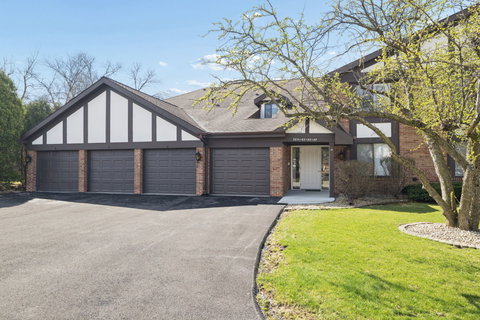
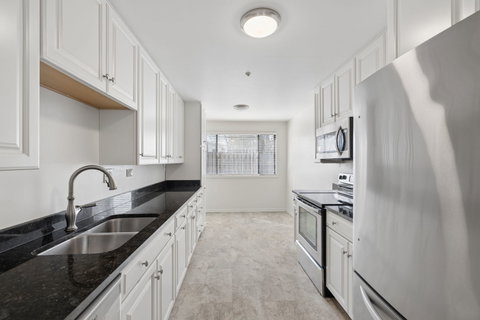
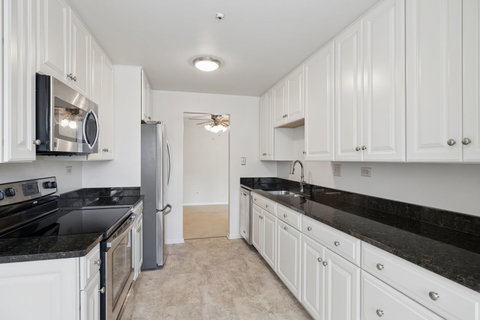
Welcome to this well-maintained FIRST FLOOR 3-bedroom, 2-bath condo in the desirable Deer Creek subdivision, complete with a 1-car attached garage. This inviting home offers a functional and comfortable layout, featuring a spacious living room with serene backyard views and a sliding glass door that opens to a private patio-perfect for relaxing or entertaining. The kitchen provides ample workspace, table space for casual dining, and direct access to the patio for easy indoor-outdoor living. A separate dining area adds flexibility for everyday meals or gatherings. The primary suite comfortably accommodates a king-size bed and includes a walk-in closet and private bath. Two additional bedrooms offer versatility for guests, a home office, or hobbies. Ideally located near the Fairview train station, golf course, shopping, and dining, this home combines convenience with a peaceful community setting. A wonderful opportunity for low-maintenance living in a sought-after location! Garage #2 #bestmont

Description

Welcome to this well-maintained FIRST FLOOR 3-bedroom, 2-bath condo in the desirable Deer Creek subdivision, complete with a 1-car attached garage. This inviting home offers a functional and comfortable layout, featuring a spacious living room with serene backyard views and a sliding glass door that opens to a private patio-perfect for relaxing or entertaining. The kitchen provides ample workspace, table space for casual dining, and direct access to the patio for easy indoor-outdoor living. A separate dining area adds flexibility for everyday meals or gatherings. The primary suite comfortably accommodates a king-size bed and includes a walk-in closet and private bath. Two additional bedrooms offer versatility for guests, a home office, or hobbies. Ideally located near the Fairview train station, golf course, shopping, and dining, this home combines convenience with a peaceful community setting. A wonderful opportunity for low-maintenance living in a sought-after location! Garage #2 #bestmont
listing image
listing image 2
listing image 3
$325,000
est. $1,643.38 MortgageInfo icon
Date Listed : Apr 11, 2026
Days on HelloCondo: 8

5851 Doe Circle, Westmont, IL 60559

BEDS

3

BATHS

2

PARKING

1

SQFT

1,423

Description

Welcome to this well-maintained FIRST FLOOR 3-bedroom, 2-bath condo in the desirable Deer Creek subdivision, complete with a 1-car attached garage. This inviting home offers a functional and comfortable layout, featuring a spacious living room with serene backyard views and a sliding glass door that opens to a private patio-perfect for relaxing or entertaining. The kitchen provides ample workspace, table space for casual dining, and direct access to the patio for easy indoor-outdoor living. A separate dining area adds flexibility for everyday meals or gatherings. The primary suite comfortably accommodates a king-size bed and includes a walk-in closet and private bath. Two additional bedrooms offer versatility for guests, a home office, or hobbies. Ideally located near the Fairview train station, golf course, shopping, and dining, this home combines convenience with a peaceful community setting. A wonderful opportunity for low-maintenance living in a sought-after location! Garage #2 #bestmont

Description

Welcome to this well-maintained FIRST FLOOR 3-bedroom, 2-bath condo in the desirable Deer Creek subdivision, complete with a 1-car attached garage. This inviting home offers a functional and comfortable layout, featuring a spacious living room with serene backyard views and a sliding glass door that opens to a private patio-perfect for relaxing or entertaining. The kitchen provides ample workspace, table space for casual dining, and direct access to the patio for easy indoor-outdoor living. A separate dining area adds flexibility for everyday meals or gatherings. The primary suite comfortably accommodates a king-size bed and includes a walk-in closet and private bath. Two additional bedrooms offer versatility for guests, a home office, or hobbies. Ideally located near the Fairview train station, golf course, shopping, and dining, this home combines convenience with a peaceful community setting. A wonderful opportunity for low-maintenance living in a sought-after location! Garage #2 #bestmont

Glen Gardens Estate Market Stats Last 12 months

LOCKER
Contact Us for Info

POSSESSION
Closing
HOA FEESinfo
$330 /Monthly

OUTDOOR SPACE
Contact Us for Info
TAXES
$3,647 (2024)

BUILDING AGE
50 Years
BASEMENT FEATURE
None

PRICE PER SQFTinfo
$228

Market Stats

HOA FEESinfo
$330 /Monthly

OUTDOOR SPACE
Contact Us for Info
TAXES
$3,647 (2024)

BUILDING AGE
50 Years
BASEMENT FEATURE
None

PRICE PER SQFTinfo
$228

Amenities

Parking
Parking
Check Icon
Locker
Locker
Concierge
Concierge
-
Elevator(s)
Elevator(s)
-
Central AC
Central AC
Check Icon
Pool
Pool
-
Fitness Center
Fitness Center
-
Visitors Parking
Visitors Parking
-

Amenities

Unit
ParkingParking
Parking GarageParking Garage
Building

Policies

Pet Allowed
Check
Pet Allowed Info icon
Check Icon
BBQ Permitted
BBQ Permitted
Sublet Allowed
Sublet Allowed
Short-term Rental Allowed

Unit Price History

DateMLSStatusPrice
Unit Price History for this Listing is not available

Unit Price History

Unit Price History for this Listing is not available

Monthly Payment Calculator

$2,350 / Monthly

All calculations are estimates and provided by HelloCondo.com
for informational purposes only. Actual amounts may vary.

DropDown
$2,350
Est.
Listing Price
Down Payment
Interest Rate
Terms
Listing Price
Down Payment
Interest Rate
Terms

Monthly Payment Calculator

$2,350
Est.
Listing Price
Down Payment
Interest Rate
Terms
Listing Price
Down Payment
Interest Rate
Terms
$2,350 / Monthly

All calculations are estimates and provided by HelloCondo.com for informational purposes only. Actual amounts may vary.

view source
DropDown

Monthly Payment Calculator

Mortgage calculator

Monthly Mortgage: $1,643
DropDown

The Neighborhood: Westmont, IL

Get the HelloCondo Newsletter
Real-estate tips, insights, and market reports in your inbox.
Newsletter
  1. Home
  2. /Westmont, IL
  3. /5851 Doe Circle
Nearby Cities
Downers Grove

Neighborhoods

Albany ParkArgonne National LaboratoryAuburn Gresham
BardwellBrighton ParkBucktownFar SoutheastFox ValleyGarfield RidgeGold CoastHegewischLakewood FallsLogan SquareLoopNowell ParkPlum Grove EstatesRidgewoodSoutheastTwin OaksWashington Heights

ZIP Codes

600206005060082
6009860102601036010860123601266017560469604816053260543606176063160632606426065960707

Community

Abbeywood CondosAcaciaArbor Park Condos
Arboretum EstatesArboretum GlenArboretum Park CondosAscot Glen at WillowbrookAshbrookAshbrook PlaceAshbury Woods CondosAshley WoodsAshton Grove CondosAstoria Place TownhomesAtriumBailey ParkBaileywoodBaker Hill CondosBanyon Cove CondominiumsBarclay Court CondosBarclay Manor
Hellocondo Logo
HelloCondo Is The #1 Condo Search Platform And Real Estate Recommendation Engine. Search, Find And Buy The Perfect Condo And Get Matched With The Best Agents. Finding A Condo Has Never Been So Easy.

HelloCondo is a division of HelloCasa, LLC

FacebookIconInstagramIconXIconRedditIcon

HelloCondo

Find A RealtorTerms of UsePrivacy PolicyCalifornia Privacy NoticeAccessibility PolicyCCPA Notice on CollectionDMCABrowseNYS Standard Operating ProcedureNYS Fair Housing Notice

Contact

LocationIcon
300 Galleria Pkwy SE, Suite 1500,
Atlanta, GA 30339
PhoneICon
(855) 625-0319
EmailIConhello@hellocondo.com
Contact Us

For Sale

Condos for saleTownhomes for sale
AgentIcon
LocationIcon

Berkshire Hathaway Starck Real EstatePaul AmbrogioServing Chicago and all of Northern IL13300 IL RT 47Huntley, Illinois 60142

PhoneICon(224) 268-9139
EmailIConpaul@illinoispropertysearch.com
© HelloCondo 2026. All Rights Reserved.
