
HeaderIcon
  1. Agent Logo

Explore by Metro

  • Atlanta
  • Baltimore
  • Boston
  • Bronx
  • Brooklyn
  • Chicago
  • Los Angeles
  • Manhattan
  • Miami
  • Nashville
  • North Port
  • Orlando
  • Philadelphia
  • Phoenix
  • Queens
  • San Diego
  • San Jose
  • Tampa
  • Washington
HeaderIcon

Explore By Metro

  • Atlanta
  • Baltimore
  • Boston
  • Bronx
  • Brooklyn
  • Chicago
  • Los Angeles
  • Manhattan
  • Miami
  • Nashville
  • North Port
  • Orlando
  • Philadelphia
  • Phoenix
  • Queens
  • San Diego
  • San Jose
  • Tampa
  • Washington
leftArrowBack to Search
OverviewAmenities & PoliciesFinancialsNeighborhood
Add to favoritesAdd to favorites (hover)
Save
  1. Home
  2. /Westmont, IL
  3. /4115 - 4115 LIBERTY Boulevard
leftArrow
Add to favoritesAdd to favorites (hover)
$350,000est. $1,770 MortgageInfo icon
Listed: $ 350,000 (Sold on: Aug 28, 2026) Days on Market:33

4115- 4115 LIBERTY Boulevard, Westmont, IL 60559

BEDS

beds

2

BATHS

baths

2

PARKING

parking

1

SQFT

sqft
1528

Description

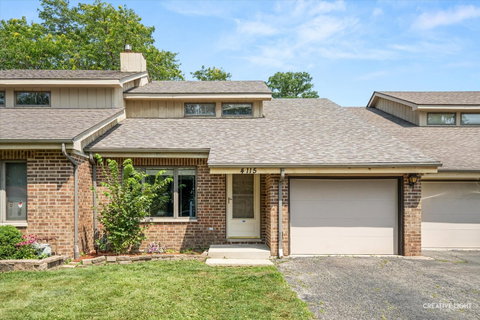
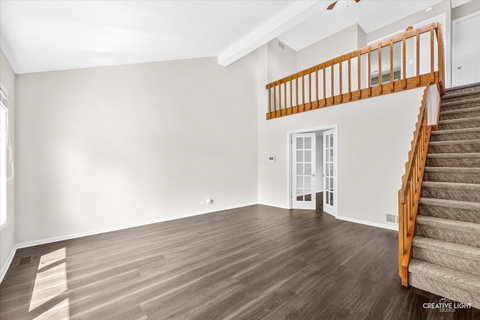
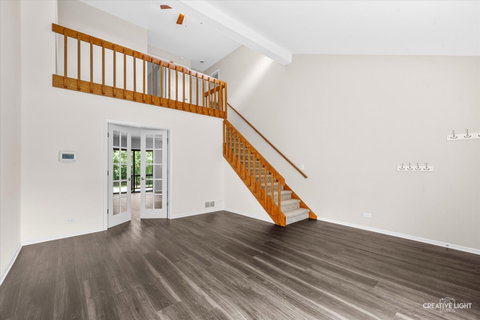
COMPLETELY REMODELED FROM TOP TO BOTTOM! This stunning two-story townhome is truly move-in ready and offers NO MONTHLY HOA ASSESSMENT! EVERYTHING IS NEW, including a BRAND-NEW ROOF, BRAND-NEW WATER HEATER, BRAND-NEW LUXURY VINYL PLANK FLOORING THROUGHOUT THE MAIN LEVEL, BRAND-NEW CARPET THROUGHOUT THE SECOND LEVEL, FRESH INTERIOR PAINT, BRAND-NEW KITCHEN CABINETS, BRAND-NEW COUNTERTOPS, AND A FULL SUITE OF BRAND-NEW STAINLESS STEEL APPLIANCES. The open-concept floor plan offers approximately 1,528 square feet of living space with soaring vaulted ceilings that fill the home with natural light. Upstairs you'll find two spacious bedrooms plus a versatile loft that's perfect for a home office, reading nook, or flex space. Enjoy the privacy of a backyard that backs directly to a park, along with the rare benefit of owning the land beneath your home. A 4-foot-deep concrete crawl space spanning the entire home provides exceptional storage. Conveniently located on the north side of town with quick access to shopping, dining, and I-88, this beautifully renovated home offers the perfect combination of modern updates, low-maintenance living, and an unbeatable location.

Description

COMPLETELY REMODELED FROM TOP TO BOTTOM! This stunning two-story townhome is truly move-in ready and offers NO MONTHLY HOA ASSESSMENT! EVERYTHING IS NEW, including a BRAND-NEW ROOF, BRAND-NEW WATER HEATER, BRAND-NEW LUXURY VINYL PLANK FLOORING THROUGHOUT THE MAIN LEVEL, BRAND-NEW CARPET THROUGHOUT THE SECOND LEVEL, FRESH INTERIOR PAINT, BRAND-NEW KITCHEN CABINETS, BRAND-NEW COUNTERTOPS, AND A FULL SUITE OF BRAND-NEW STAINLESS STEEL APPLIANCES. The open-concept floor plan offers approximately 1,528 square feet of living space with soaring vaulted ceilings that fill the home with natural light. Upstairs you'll find two spacious bedrooms plus a versatile loft that's perfect for a home office, reading nook, or flex space. Enjoy the privacy of a backyard that backs directly to a park, along with the rare benefit of owning the land beneath your home. A 4-foot-deep concrete crawl space spanning the entire home provides exceptional storage. Conveniently located on the north side of town with quick access to shopping, dining, and I-88, this beautifully renovated home offers the perfect combination of modern updates, low-maintenance living, and an unbeatable location.
listing image
listing image 2
listing image 3
4115 -
$350,000
est. $1,769.79 MortgageInfo icon
Listed: $ 350,000 (Sold on: Aug 28, 2026)
Days on Market:33

4115 -

4115 LIBERTY Boulevard #4115, Westmont, IL 60559

BEDS

2

BATHS

2

PARKING

1

SQFT

1,528

Description

COMPLETELY REMODELED FROM TOP TO BOTTOM! This stunning two-story townhome is truly move-in ready and offers NO MONTHLY HOA ASSESSMENT! EVERYTHING IS NEW, including a BRAND-NEW ROOF, BRAND-NEW WATER HEATER, BRAND-NEW LUXURY VINYL PLANK FLOORING THROUGHOUT THE MAIN LEVEL, BRAND-NEW CARPET THROUGHOUT THE SECOND LEVEL, FRESH INTERIOR PAINT, BRAND-NEW KITCHEN CABINETS, BRAND-NEW COUNTERTOPS, AND A FULL SUITE OF BRAND-NEW STAINLESS STEEL APPLIANCES. The open-concept floor plan offers approximately 1,528 square feet of living space with soaring vaulted ceilings that fill the home with natural light. Upstairs you'll find two spacious bedrooms plus a versatile loft that's perfect for a home office, reading nook, or flex space. Enjoy the privacy of a backyard that backs directly to a park, along with the rare benefit of owning the land beneath your home. A 4-foot-deep concrete crawl space spanning the entire home provides exceptional storage. Conveniently located on the north side of town with quick access to shopping, dining, and I-88, this beautifully renovated home offers the perfect combination of modern updates, low-maintenance living, and an unbeatable location.

Description

COMPLETELY REMODELED FROM TOP TO BOTTOM! This stunning two-story townhome is truly move-in ready and offers NO MONTHLY HOA ASSESSMENT! EVERYTHING IS NEW, including a BRAND-NEW ROOF, BRAND-NEW WATER HEATER, BRAND-NEW LUXURY VINYL PLANK FLOORING THROUGHOUT THE MAIN LEVEL, BRAND-NEW CARPET THROUGHOUT THE SECOND LEVEL, FRESH INTERIOR PAINT, BRAND-NEW KITCHEN CABINETS, BRAND-NEW COUNTERTOPS, AND A FULL SUITE OF BRAND-NEW STAINLESS STEEL APPLIANCES. The open-concept floor plan offers approximately 1,528 square feet of living space with soaring vaulted ceilings that fill the home with natural light. Upstairs you'll find two spacious bedrooms plus a versatile loft that's perfect for a home office, reading nook, or flex space. Enjoy the privacy of a backyard that backs directly to a park, along with the rare benefit of owning the land beneath your home. A 4-foot-deep concrete crawl space spanning the entire home provides exceptional storage. Conveniently located on the north side of town with quick access to shopping, dining, and I-88, this beautifully renovated home offers the perfect combination of modern updates, low-maintenance living, and an unbeatable location.

Glen Gardens Estate Market Stats Last 12 months

LOCKER
Contact Us for Info

POSSESSION
Closing, Neg
HOA FEESinfo
Contact Us for Info

OUTDOOR SPACE
Contact Us for Info
TAXES
$5,156.02 (2024)

BUILDING AGE
40 Years
BASEMENT FEATURE
Crawl Space

PRICE PER SQFTinfo
$229

Market Stats

HOA FEESinfo
Contact Us for Info

OUTDOOR SPACE
Contact Us for Info
TAXES
$5,156.02 (2024)

BUILDING AGE
40 Years
BASEMENT FEATURE
Crawl Space

PRICE PER SQFTinfo
$229

Amenities

Parking
Parking
Check Icon
Locker
Locker
Concierge
Concierge
-
Elevator(s)
Elevator(s)
-
Central AC
Central AC
Check Icon
Pool
Pool
-
Fitness Center
Fitness Center
-
Visitors Parking
Visitors Parking
-

Amenities

Unit
ParkingParking
Parking GarageParking Garage
Building

Policies

Pet Allowed
Check
Pet Allowed Info icon
Check Icon
BBQ Permitted
BBQ Permitted
Sublet Allowed
Sublet Allowed
Short-term Rental Allowed

Unit Price History

DateMLSStatusPrice
Aug 2026MLS#: 12706310Closed$355,000
Aug 2015MLS#: 08834934Closed$182,000
Mar 2011MLS#: 07447409Closed$174,500

Unit Price History

$355,000

Closed

Aug 2026MLS#: 12706310

$182,000

Closed

Aug 2015MLS#: 08834934

$174,500

Closed

Mar 2011MLS#: 07447409

Monthly Payment Calculator

$2,273 / Monthly

All calculations are estimates and provided by HelloCondo.com
for informational purposes only. Actual amounts may vary.

DropDown
$2,273
Est.
Listing Price
Down Payment
Interest Rate
Terms
Listing Price
Down Payment
Interest Rate
Terms

Monthly Payment Calculator

$2,273
Est.
Listing Price
Down Payment
Interest Rate
Terms
Listing Price
Down Payment
Interest Rate
Terms
$2,273 / Monthly

All calculations are estimates and provided by HelloCondo.com for informational purposes only. Actual amounts may vary.

view source
DropDown

Monthly Payment Calculator

Mortgage calculator

Monthly Mortgage: $1,770
DropDown

The Neighborhood: Westmont, IL

Get the HelloCondo Newsletter
Real-estate tips, insights, and market reports in your inbox.
Newsletter
  1. Home
  2. /Westmont, IL
  3. /4115 - 4115 LIBERTY Boulevard
Nearby Cities
Woodridge

Neighborhoods

AshburnBlackberry CountrysideBlackhawk
ChathamLogan SquareMontclareNew CityNew LenoxOaklandPalisadesPullmanReedswoodRichard's GroveRidgewoodRondoutSchorsch Forest ViewSouth SideTwin OaksWest LawnWicker Park

ZIP Codes

600626007760101
6010860123601846030260304604486046560499605026053460538605406055960614606416066960688

Community

Abbeywood CondosAcaciaArbor Park Condos
Arboretum EstatesArboretum GlenArboretum Park CondosAscot Glen at WillowbrookAshbrookAshbrook PlaceAshbury Woods CondosAshley WoodsAshton Grove CondosAstoria Place TownhomesAtriumBailey ParkBaker Hill CondosBanyon Cove CondominiumsBarclay Court CondosBeardsleysBelmont Country Club
Hellocondo Logo
HelloCondo Is The #1 Condo Search Platform And Real Estate Recommendation Engine. Search, Find And Buy The Perfect Condo And Get Matched With The Best Agents. Finding A Condo Has Never Been So Easy.

HelloCondo is a division of HelloCasa, LLC

FacebookIconInstagramIconXIconRedditIcon

HelloCondo

Find A RealtorTerms of UsePrivacy PolicyCalifornia Privacy NoticeAccessibility PolicyCCPA Notice on CollectionDMCABrowseBlogsNYS Standard Operating ProcedureNYS Fair Housing Notice

Contact

LocationIcon
300 Galleria Pkwy SE, Suite 1500,
Atlanta, GA 30339
PhoneICon
(855) 625-0319
EmailIConhello@hellocondo.com
Contact Us

For Sale

Condos for saleTownhomes for sale
AgentIcon
LocationIcon

Berkshire Hathaway Starck Real EstatePaul AmbrogioServing Chicago and all of Northern IL13300 IL RT 47Huntley, Illinois 60142

PhoneICon(224) 268-9139
EmailIConpaul@illinoispropertysearch.com
© HelloCondo 2026. All Rights Reserved.
