Listed: $ 339,000 (Sold on: Jun 16, 2026) Days on Market:39
17 Peach Tree Lane, Westmont, IL 60559
BEDS
3
BATHS
3
PARKING
1
SQFT
1358
Description
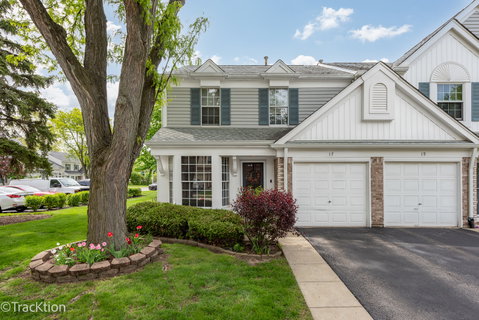
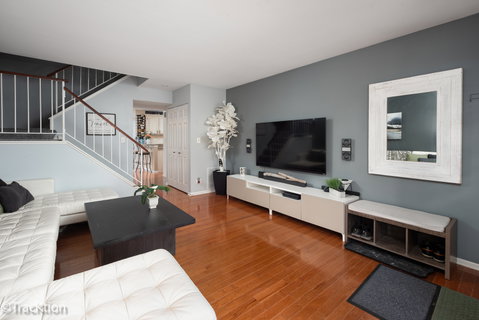
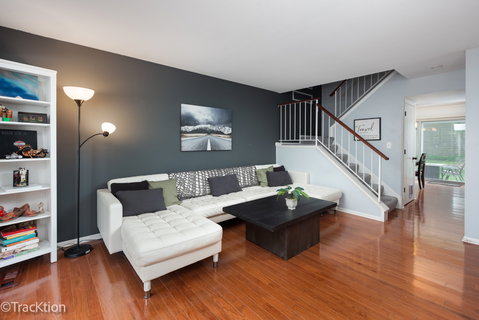
Beautiful end-unit 2-story townhome offering 3 spacious bedrooms and 2.1 bathrooms in a fantastic location! Move-in ready and meticulously maintained - nothing to do but move in and enjoy. This inviting townhome overlooks a large open grassy courtyard and features a private exterior patio perfect for entertaining, relaxing, or enjoying your morning coffee outdoors. The spacious kitchen offers granite countertops, quality appliances, a large sink with pull-down faucet, breakfast bar seating, and convenient access to the laundry room. The separate dining room is filled with natural light and provides the perfect setting for everyday living and gatherings. The welcoming living room features a beautiful bay window, updated window treatments throughout the home, and hardwood flooring throughout the entire first floor. The second floor offers three generously sized bedrooms with premium carpet, abundant natural light, and a full bathroom. The spacious master bedroom features cathedral ceilings and a beautifully designed private bath with custom framed mirrors, dual sinks, ceramic tile, skylight, and plenty of counter space. Conveniently located near shopping, restaurants, entertainment, and easy highway access, this home offers the perfect blend of comfort, style, and convenience. Downers North High School! Come see everything this beautiful townhome has to offer!
Description
Beautiful end-unit 2-story townhome offering 3 spacious bedrooms and 2.1 bathrooms in a fantastic location! Move-in ready and meticulously maintained - nothing to do but move in and enjoy. This inviting townhome overlooks a large open grassy courtyard and features a private exterior patio perfect for entertaining, relaxing, or enjoying your morning coffee outdoors. The spacious kitchen offers granite countertops, quality appliances, a large sink with pull-down faucet, breakfast bar seating, and convenient access to the laundry room. The separate dining room is filled with natural light and provides the perfect setting for everyday living and gatherings. The welcoming living room features a beautiful bay window, updated window treatments throughout the home, and hardwood flooring throughout the entire first floor. The second floor offers three generously sized bedrooms with premium carpet, abundant natural light, and a full bathroom. The spacious master bedroom features cathedral ceilings and a beautifully designed private bath with custom framed mirrors, dual sinks, ceramic tile, skylight, and plenty of counter space. Conveniently located near shopping, restaurants, entertainment, and easy highway access, this home offers the perfect blend of comfort, style, and convenience. Downers North High School! Come see everything this beautiful townhome has to offer!
Listed: $ 339,000 (Sold on: Jun 16, 2026) Days on Market:39
17 Peach Tree Lane, Westmont, IL 60559
BEDS
3
BATHS
3
PARKING
1
SQFT
1,358
Description
Beautiful end-unit 2-story townhome offering 3 spacious bedrooms and 2.1 bathrooms in a fantastic location! Move-in ready and meticulously maintained - nothing to do but move in and enjoy. This inviting townhome overlooks a large open grassy courtyard and features a private exterior patio perfect for entertaining, relaxing, or enjoying your morning coffee outdoors. The spacious kitchen offers granite countertops, quality appliances, a large sink with pull-down faucet, breakfast bar seating, and convenient access to the laundry room. The separate dining room is filled with natural light and provides the perfect setting for everyday living and gatherings. The welcoming living room features a beautiful bay window, updated window treatments throughout the home, and hardwood flooring throughout the entire first floor. The second floor offers three generously sized bedrooms with premium carpet, abundant natural light, and a full bathroom. The spacious master bedroom features cathedral ceilings and a beautifully designed private bath with custom framed mirrors, dual sinks, ceramic tile, skylight, and plenty of counter space. Conveniently located near shopping, restaurants, entertainment, and easy highway access, this home offers the perfect blend of comfort, style, and convenience. Downers North High School! Come see everything this beautiful townhome has to offer!
Description
Beautiful end-unit 2-story townhome offering 3 spacious bedrooms and 2.1 bathrooms in a fantastic location! Move-in ready and meticulously maintained - nothing to do but move in and enjoy. This inviting townhome overlooks a large open grassy courtyard and features a private exterior patio perfect for entertaining, relaxing, or enjoying your morning coffee outdoors. The spacious kitchen offers granite countertops, quality appliances, a large sink with pull-down faucet, breakfast bar seating, and convenient access to the laundry room. The separate dining room is filled with natural light and provides the perfect setting for everyday living and gatherings. The welcoming living room features a beautiful bay window, updated window treatments throughout the home, and hardwood flooring throughout the entire first floor. The second floor offers three generously sized bedrooms with premium carpet, abundant natural light, and a full bathroom. The spacious master bedroom features cathedral ceilings and a beautifully designed private bath with custom framed mirrors, dual sinks, ceramic tile, skylight, and plenty of counter space. Conveniently located near shopping, restaurants, entertainment, and easy highway access, this home offers the perfect blend of comfort, style, and convenience. Downers North High School! Come see everything this beautiful townhome has to offer!
HelloCondo Is The #1 Condo Search Platform And Real Estate Recommendation Engine. Search, Find And Buy The Perfect Condo And Get Matched With The Best Agents. Finding A Condo Has Never Been So Easy.