Listed: $ NaN (Sold on: Jun 28, 2019) Days on Market:
520 South Hills Court, Westminster, MD 21158
BEDS
3
BATHS
2
PARKING
-
SQFT
1808
Description
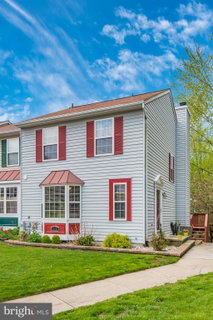
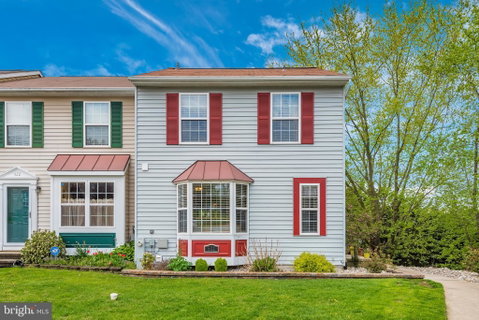
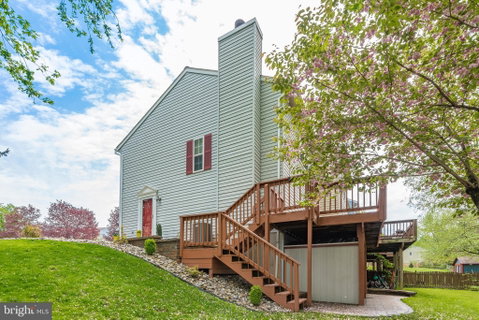
Tucked away from the busy street, this beautiful end unit townhome is jam packed with upgrades and customizations from the inside out! The kitchen boasts all updated appliances surrounded by plenty of cabinets, additional storage space and big windows to allow for natural light. The open floor plan in the living room and dining room is perfect for entertaining and includes a fireplace and access to the oversized deck. The master bedroom includes an extensive closet organization system to help keep things neat and tidy. Both bathrooms have been updated and include custom cabinets surrounded by relaxing colors. The basement is fully finished with updated laundry appliances, large hot water heater and an HVAC unit that has been regularly serviced. The basement family room includes a wet bar with a mini fridge and you can walk-out to a beautiful patio for additional outdoor enjoyment. That's not all! The basement also includes a rough-in for a future bathroom. On the outside, impressive landscaping and hardscaping is already done for you! Beautiful pavers lead the way from the front door to the backyard for access to the patio or the deck steps. Did we mention that the roof is barely 5 years old?! We invite you to please come and see this exceptionally well cared for townhome today! Summer is coming and we have the perfect outdoor entertainment spot for you!
Description
Tucked away from the busy street, this beautiful end unit townhome is jam packed with upgrades and customizations from the inside out! The kitchen boasts all updated appliances surrounded by plenty of cabinets, additional storage space and big windows to allow for natural light. The open floor plan in the living room and dining room is perfect for entertaining and includes a fireplace and access to the oversized deck. The master bedroom includes an extensive closet organization system to help keep things neat and tidy. Both bathrooms have been updated and include custom cabinets surrounded by relaxing colors. The basement is fully finished with updated laundry appliances, large hot water heater and an HVAC unit that has been regularly serviced. The basement family room includes a wet bar with a mini fridge and you can walk-out to a beautiful patio for additional outdoor enjoyment. That's not all! The basement also includes a rough-in for a future bathroom. On the outside, impressive landscaping and hardscaping is already done for you! Beautiful pavers lead the way from the front door to the backyard for access to the patio or the deck steps. Did we mention that the roof is barely 5 years old?! We invite you to please come and see this exceptionally well cared for townhome today! Summer is coming and we have the perfect outdoor entertainment spot for you!
Listed: $ NaN (Sold on: Jun 28, 2019) Days on Market:
520 South Hills Court, Westminster, MD 21158
BEDS
3
BATHS
2
PARKING
-
SQFT
1,808
Description
Tucked away from the busy street, this beautiful end unit townhome is jam packed with upgrades and customizations from the inside out! The kitchen boasts all updated appliances surrounded by plenty of cabinets, additional storage space and big windows to allow for natural light. The open floor plan in the living room and dining room is perfect for entertaining and includes a fireplace and access to the oversized deck. The master bedroom includes an extensive closet organization system to help keep things neat and tidy. Both bathrooms have been updated and include custom cabinets surrounded by relaxing colors. The basement is fully finished with updated laundry appliances, large hot water heater and an HVAC unit that has been regularly serviced. The basement family room includes a wet bar with a mini fridge and you can walk-out to a beautiful patio for additional outdoor enjoyment. That's not all! The basement also includes a rough-in for a future bathroom. On the outside, impressive landscaping and hardscaping is already done for you! Beautiful pavers lead the way from the front door to the backyard for access to the patio or the deck steps. Did we mention that the roof is barely 5 years old?! We invite you to please come and see this exceptionally well cared for townhome today! Summer is coming and we have the perfect outdoor entertainment spot for you!
Description
Tucked away from the busy street, this beautiful end unit townhome is jam packed with upgrades and customizations from the inside out! The kitchen boasts all updated appliances surrounded by plenty of cabinets, additional storage space and big windows to allow for natural light. The open floor plan in the living room and dining room is perfect for entertaining and includes a fireplace and access to the oversized deck. The master bedroom includes an extensive closet organization system to help keep things neat and tidy. Both bathrooms have been updated and include custom cabinets surrounded by relaxing colors. The basement is fully finished with updated laundry appliances, large hot water heater and an HVAC unit that has been regularly serviced. The basement family room includes a wet bar with a mini fridge and you can walk-out to a beautiful patio for additional outdoor enjoyment. That's not all! The basement also includes a rough-in for a future bathroom. On the outside, impressive landscaping and hardscaping is already done for you! Beautiful pavers lead the way from the front door to the backyard for access to the patio or the deck steps. Did we mention that the roof is barely 5 years old?! We invite you to please come and see this exceptionally well cared for townhome today! Summer is coming and we have the perfect outdoor entertainment spot for you!
HelloCondo Is The #1 Condo Search Platform And Real Estate Recommendation Engine. Search, Find And Buy The Perfect Condo And Get Matched With The Best Agents. Finding A Condo Has Never Been So Easy.