
HeaderIcon
  1. Agent Logo

Explore by Metro

  • Atlanta
  • Baltimore
  • Boston
  • Bronx
  • Brooklyn
  • Chicago
  • Los Angeles
  • Manhattan
  • Miami
  • Nashville
  • North Port
  • Orlando
  • Philadelphia
  • Phoenix
  • Queens
  • San Diego
  • San Jose
  • Tampa
  • Washington
HeaderIcon

Explore By Metro

  • Atlanta
  • Baltimore
  • Boston
  • Bronx
  • Brooklyn
  • Chicago
  • Los Angeles
  • Manhattan
  • Miami
  • Nashville
  • North Port
  • Orlando
  • Philadelphia
  • Phoenix
  • Queens
  • San Diego
  • San Jose
  • Tampa
  • Washington
leftArrowBack to Search
OverviewAmenities & PoliciesFinancialsNeighborhood
Add to favoritesAdd to favorites (hover)
Save
  1. Home
  2. /Westminster, MD
  3. /396 Doral Court
leftArrow
Add to favoritesAdd to favorites (hover)
$335,000est. $1,694 MortgageInfo icon
Listed: $ NaN (Sold on: Aug 27, 2026) Days on Market:

396 Doral Court, Westminster, MD 21158

BEDS

beds

2

BATHS

baths

3

PARKING

parking

-

SQFT

sqft
1572

Description

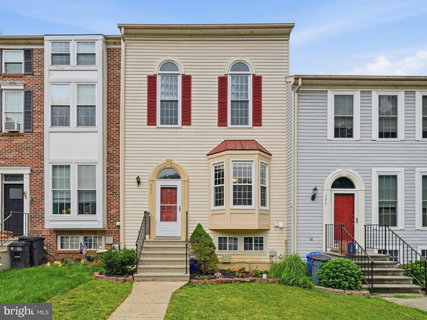
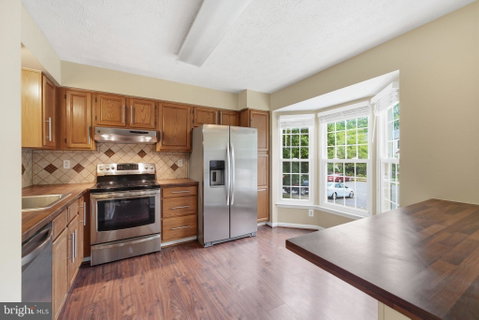
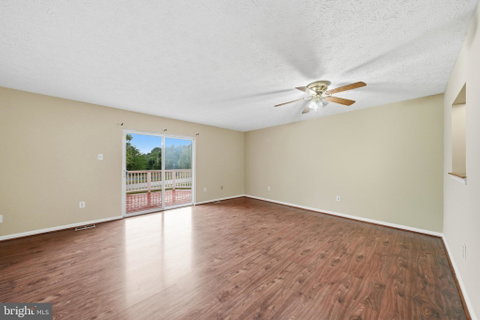
Welcome to this beautifully maintained townhome in the desirable Avondale Run community! Freshly painted throughout, this home features durable vinyl flooring across the main level and a spacious family room that opens to the kitchen, complete with stainless steel appliances, abundant cabinet space, and access to the large rear deck—perfect for relaxing or entertaining. Upstairs, you'll find two generously sized bedroom suites. The primary suite offers vaulted ceilings, a private en-suite bath, and a versatile loft ideal for a home office, reading nook, or workout space. A second large bedroom and full bath complete the upper level. The fully finished walkout basement provides even more living space with a spacious rec room and a full bathroom. Outside, enjoy the privacy of the fully fenced backyard, backing to common area. Easy access to MD-140 and MD-27, local shopping, dining, and McDaniel College.

Description

Welcome to this beautifully maintained townhome in the desirable Avondale Run community! Freshly painted throughout, this home features durable vinyl flooring across the main level and a spacious family room that opens to the kitchen, complete with stainless steel appliances, abundant cabinet space, and access to the large rear deck—perfect for relaxing or entertaining. Upstairs, you'll find two generously sized bedroom suites. The primary suite offers vaulted ceilings, a private en-suite bath, and a versatile loft ideal for a home office, reading nook, or workout space. A second large bedroom and full bath complete the upper level. The fully finished walkout basement provides even more living space with a spacious rec room and a full bathroom. Outside, enjoy the privacy of the fully fenced backyard, backing to common area. Easy access to MD-140 and MD-27, local shopping, dining, and McDaniel College.
listing image
listing image 2
listing image 3
$335,000
est. $1,693.94 MortgageInfo icon
Listed: $ NaN (Sold on: Aug 27, 2026)
Days on Market:

396 Doral Court, Westminster, MD 21158

BEDS

2

BATHS

3

PARKING

-

SQFT

1,572

Description

Welcome to this beautifully maintained townhome in the desirable Avondale Run community! Freshly painted throughout, this home features durable vinyl flooring across the main level and a spacious family room that opens to the kitchen, complete with stainless steel appliances, abundant cabinet space, and access to the large rear deck—perfect for relaxing or entertaining. Upstairs, you'll find two generously sized bedroom suites. The primary suite offers vaulted ceilings, a private en-suite bath, and a versatile loft ideal for a home office, reading nook, or workout space. A second large bedroom and full bath complete the upper level. The fully finished walkout basement provides even more living space with a spacious rec room and a full bathroom. Outside, enjoy the privacy of the fully fenced backyard, backing to common area. Easy access to MD-140 and MD-27, local shopping, dining, and McDaniel College.

Description

Welcome to this beautifully maintained townhome in the desirable Avondale Run community! Freshly painted throughout, this home features durable vinyl flooring across the main level and a spacious family room that opens to the kitchen, complete with stainless steel appliances, abundant cabinet space, and access to the large rear deck—perfect for relaxing or entertaining. Upstairs, you'll find two generously sized bedroom suites. The primary suite offers vaulted ceilings, a private en-suite bath, and a versatile loft ideal for a home office, reading nook, or workout space. A second large bedroom and full bath complete the upper level. The fully finished walkout basement provides even more living space with a spacious rec room and a full bathroom. Outside, enjoy the privacy of the fully fenced backyard, backing to common area. Easy access to MD-140 and MD-27, local shopping, dining, and McDaniel College.

Glen Gardens Estate Market Stats Last 12 months

LOCKER
Contact Us for Info

POSSESSION
0-30 Days CD
HOA FEESinfo
$150 /Annually

OUTDOOR SPACE
Contact Us for Info
TAXES
$4,786 (2026)

BUILDING AGE
38 Years
BASEMENT FEATURE
Other

PRICE PER SQFTinfo
$213

Market Stats

HOA FEESinfo
$150 /Annually

OUTDOOR SPACE
Contact Us for Info
TAXES
$4,786 (2026)

BUILDING AGE
38 Years
BASEMENT FEATURE
Other

PRICE PER SQFTinfo
$213

Amenities

Parking
Parking
-
Locker
Locker
Concierge
Concierge
-
Elevator(s)
Elevator(s)
-
Central AC
Central AC
Check Icon
Pool
Pool
-
Fitness Center
Fitness Center
-
Visitors Parking
Visitors Parking
-

Amenities

Unit
Building

Policies

Pet Allowed
Pet Allowed
-
BBQ Permitted
BBQ Permitted
Sublet Allowed
Sublet Allowed
Short-term Rental Allowed

Unit Price History

DateMLSStatusPrice
Aug 2026MLS#: MDCR2036598Closed$335,000

Unit Price History

$335,000

Closed

Aug 2026MLS#: MDCR2036598

Monthly Payment Calculator

$2,311 / Monthly

All calculations are estimates and provided by HelloCondo.com
for informational purposes only. Actual amounts may vary.

DropDown
$2,311
Est.
Listing Price
Down Payment
Interest Rate
Terms
Listing Price
Down Payment
Interest Rate
Terms

Monthly Payment Calculator

$2,311
Est.
Listing Price
Down Payment
Interest Rate
Terms
Listing Price
Down Payment
Interest Rate
Terms
$2,311 / Monthly

All calculations are estimates and provided by HelloCondo.com for informational purposes only. Actual amounts may vary.

view source
DropDown

Monthly Payment Calculator

Mortgage calculator

Monthly Mortgage: $1,694
DropDown

The Neighborhood: Westminster, MD

Get the HelloCondo Newsletter
Real-estate tips, insights, and market reports in your inbox.
Newsletter
  1. Home
  2. /Westminster, MD
  3. /396 Doral Court
Nearby Cities
Honey Brook

Buildings

345 Pleasanton Rd
395 Kingsbury Way
445 Pleasanton Rd

Neighborhoods

Arden on the SevernBaltimore HighlandsBerea
Boyd / BoothEvergreenFederal HillFell's PointGibson IslandGraceland ParkHarlem ParkInner HarborJohns Hopkins HomewoodJohnston SquareNorthwest Community ActionOakenshaweOverleaPleasant View GardensPulaski Industrial AreaReisterstown StationWest Forest Park

ZIP Codes

207112077821009
2101521023210612108421106211202113021144211522115321201212082121321228212292123021405

Community

Avondale RunDiamond HillsFurnace Hills
MiddlebrookeParrs Ridge CondominiumsSpringdale VillageThe Fairways at WakefieldThe Greens of WestminsterWashington CourtWashington Square
Hellocondo Logo
HelloCondo Is The #1 Condo Search Platform And Real Estate Recommendation Engine. Search, Find And Buy The Perfect Condo And Get Matched With The Best Agents. Finding A Condo Has Never Been So Easy.

HelloCondo is a division of HelloCasa, LLC

FacebookIconInstagramIconXIconRedditIcon

HelloCondo

Find A RealtorTerms of UsePrivacy PolicyCalifornia Privacy NoticeAccessibility PolicyCCPA Notice on CollectionDMCABrowseBlogsNYS Standard Operating ProcedureNYS Fair Housing Notice

Contact

LocationIcon
300 Galleria Pkwy SE, Suite 1500,
Atlanta, GA 30339
PhoneICon
(855) 625-0319
EmailIConhello@hellocondo.com
Contact Us

For Sale

Condos for saleTownhomes for sale
AgentIcon
LocationIcon

Opulent Realty Group Zakiya Eleby6335 Wayne Ave Philadelphia PA 19144

PhoneICon(610) 206-3955
EmailIConZakiya@ORGrealty.com
© HelloCondo 2026. All Rights Reserved.
