
HeaderIcon
  1. Agent Logo

Explore by Metro

  • Atlanta
  • Baltimore
  • Boston
  • Bronx
  • Brooklyn
  • Chicago
  • Los Angeles
  • Manhattan
  • Miami
  • Nashville
  • North Port
  • Orlando
  • Philadelphia
  • Phoenix
  • Queens
  • San Diego
  • San Jose
  • Tampa
  • Washington
HeaderIcon

Explore By Metro

  • Atlanta
  • Baltimore
  • Boston
  • Bronx
  • Brooklyn
  • Chicago
  • Los Angeles
  • Manhattan
  • Miami
  • Nashville
  • North Port
  • Orlando
  • Philadelphia
  • Phoenix
  • Queens
  • San Diego
  • San Jose
  • Tampa
  • Washington
leftArrowBack to Search
OverviewAmenities & PoliciesFinancialsNeighborhood
Add to favoritesAdd to favorites (hover)
Save
  1. Home
  2. /Westminster, MD
  3. /317 Bishop Court
leftArrow
Add to favoritesAdd to favorites (hover)
$198,000est. $1,001 MortgageInfo icon
Listed: $ NaN (Sold on: Sep 29, 2020) Days on Market:5

317 Bishop Court, Westminster, MD 21157

BEDS

beds

3

BATHS

baths

3

PARKING

parking

-

SQFT

sqft
1480

Description

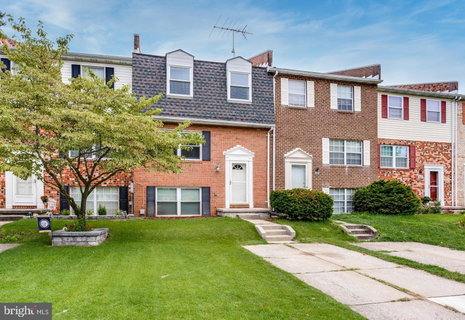
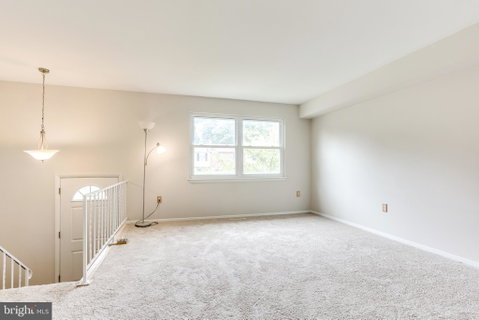
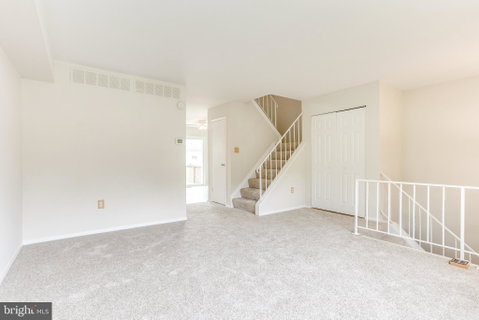
This 3 Bedroom, 2.5 Bath Townhome in Middlebrooke is A Must See! This Freshly Painted Home features Brand New Carpet on the Bedroom Levels and New Vinyl Floors on the Lower Level. The Main Level includes the Living Room, Kitchen, Powder Room and Dining Room which opens to the Rear Deck, the Perfect Spot for Morning Coffee or Unwinding After a Long Day! The Upper Level features a Master Bedroom, Two Additional Spacious Bedrooms and a Hall Full Bath. The Finished Lower Level with Family Room New Vinyl Flooring and is the Ideal Spot for Family Movie Nights. Also on this level is a Full Bath, Laundry/Utility Room with Water Line Hook-up and Sliders to a Fenced Rear Yard. This Home is Eligible for Ting, Fiber Internet. Many Updates to this Home include: Updated Master Bath 2015, New Deck 2012, New Roof 2010 and New HVAC 2009. This Home is Move-In Ready!

Description

This 3 Bedroom, 2.5 Bath Townhome in Middlebrooke is A Must See! This Freshly Painted Home features Brand New Carpet on the Bedroom Levels and New Vinyl Floors on the Lower Level. The Main Level includes the Living Room, Kitchen, Powder Room and Dining Room which opens to the Rear Deck, the Perfect Spot for Morning Coffee or Unwinding After a Long Day! The Upper Level features a Master Bedroom, Two Additional Spacious Bedrooms and a Hall Full Bath. The Finished Lower Level with Family Room New Vinyl Flooring and is the Ideal Spot for Family Movie Nights. Also on this level is a Full Bath, Laundry/Utility Room with Water Line Hook-up and Sliders to a Fenced Rear Yard. This Home is Eligible for Ting, Fiber Internet. Many Updates to this Home include: Updated Master Bath 2015, New Deck 2012, New Roof 2010 and New HVAC 2009. This Home is Move-In Ready!
listing image
listing image 2
listing image 3
$198,000
est. $1,001.2 MortgageInfo icon
Listed: $ NaN (Sold on: Sep 29, 2020)
Days on Market:5

317 Bishop Court, Westminster, MD 21157

BEDS

3

BATHS

3

PARKING

-

SQFT

1,480

Description

This 3 Bedroom, 2.5 Bath Townhome in Middlebrooke is A Must See! This Freshly Painted Home features Brand New Carpet on the Bedroom Levels and New Vinyl Floors on the Lower Level. The Main Level includes the Living Room, Kitchen, Powder Room and Dining Room which opens to the Rear Deck, the Perfect Spot for Morning Coffee or Unwinding After a Long Day! The Upper Level features a Master Bedroom, Two Additional Spacious Bedrooms and a Hall Full Bath. The Finished Lower Level with Family Room New Vinyl Flooring and is the Ideal Spot for Family Movie Nights. Also on this level is a Full Bath, Laundry/Utility Room with Water Line Hook-up and Sliders to a Fenced Rear Yard. This Home is Eligible for Ting, Fiber Internet. Many Updates to this Home include: Updated Master Bath 2015, New Deck 2012, New Roof 2010 and New HVAC 2009. This Home is Move-In Ready!

Description

This 3 Bedroom, 2.5 Bath Townhome in Middlebrooke is A Must See! This Freshly Painted Home features Brand New Carpet on the Bedroom Levels and New Vinyl Floors on the Lower Level. The Main Level includes the Living Room, Kitchen, Powder Room and Dining Room which opens to the Rear Deck, the Perfect Spot for Morning Coffee or Unwinding After a Long Day! The Upper Level features a Master Bedroom, Two Additional Spacious Bedrooms and a Hall Full Bath. The Finished Lower Level with Family Room New Vinyl Flooring and is the Ideal Spot for Family Movie Nights. Also on this level is a Full Bath, Laundry/Utility Room with Water Line Hook-up and Sliders to a Fenced Rear Yard. This Home is Eligible for Ting, Fiber Internet. Many Updates to this Home include: Updated Master Bath 2015, New Deck 2012, New Roof 2010 and New HVAC 2009. This Home is Move-In Ready!

Glen Gardens Estate Market Stats Last 12 months

LOCKER
Contact Us for Info

POSSESSION
0-30 Days CD
HOA FEESinfo
$250 /Semi-Annually

OUTDOOR SPACE
Contact Us for Info
TAXES
$2,415 (2019)

BUILDING AGE
48 Years
BASEMENT FEATURE
Finished, Ex

PRICE PER SQFTinfo
$134

Market Stats

HOA FEESinfo
$250 /Semi-Annually

OUTDOOR SPACE
Contact Us for Info
TAXES
$2,415 (2019)

BUILDING AGE
48 Years
BASEMENT FEATURE
Finished, Ex

PRICE PER SQFTinfo
$134

Amenities

Parking
Parking
-
Locker
Locker
Concierge
Concierge
-
Elevator(s)
Elevator(s)
-
Central AC
Central AC
-
Pool
Pool
-
Fitness Center
Fitness Center
-
Visitors Parking
Visitors Parking
-

Amenities

Unit
Building

Policies

Pet Allowed
Pet Allowed
-
BBQ Permitted
BBQ Permitted
Sublet Allowed
Sublet Allowed
Short-term Rental Allowed

Unit Price History

DateMLSStatusPrice
May 2024MLS#: MDCR2019898Closed$290,000
Sep 2020MLS#: MDCR197894Closed$198,000

Unit Price History

$290,000

Closed

May 2024MLS#: MDCR2019898

$198,000

Closed

Sep 2020MLS#: MDCR197894

Monthly Payment Calculator

$1,495 / Monthly

All calculations are estimates and provided by HelloCondo.com
for informational purposes only. Actual amounts may vary.

DropDown
$1,495
Est.
Listing Price
Down Payment
Interest Rate
Terms
Listing Price
Down Payment
Interest Rate
Terms

Monthly Payment Calculator

$1,495
Est.
Listing Price
Down Payment
Interest Rate
Terms
Listing Price
Down Payment
Interest Rate
Terms
$1,495 / Monthly

All calculations are estimates and provided by HelloCondo.com for informational purposes only. Actual amounts may vary.

view source
DropDown

Monthly Payment Calculator

Mortgage calculator

Monthly Mortgage: $1,001
DropDown

The Neighborhood: Westminster, MD

Get the HelloCondo Newsletter
Real-estate tips, insights, and market reports in your inbox.
Newsletter
  1. Home
  2. /Westminster, MD
  3. /317 Bishop Court
Nearby Cities
Upperco

Buildings

32 Bella Vita Ct
345 Pleasanton Rd
395 Kingsbury Way
445 Pleasanton Rd

Neighborhoods

BereaBroening ManorCanton
CARECarroll / Camden Industrial AreaCedarcroftCheswoldeCross CountryEllwood Park / MonumentGlenham / BelharGuilfordHamilton HillsHeritage CrossingHighlandtownHolabird Industrial ParkKenilworth ParkKeswickLower Edmondson VillageMidtown BelvedereShipley Hill

ZIP Codes

207012071120733
2077821012210322112021131211322121121220212262123121251212902140321623216582166821787

Community

Avondale RunDiamond HillsFurnace Hills
MiddlebrookeParrs Ridge CondominiumsSpringdale VillageThe Fairways at WakefieldThe Greens of WestminsterWashington CourtWashington Square
Hellocondo Logo
HelloCondo Is The #1 Condo Search Platform And Real Estate Recommendation Engine. Search, Find And Buy The Perfect Condo And Get Matched With The Best Agents. Finding A Condo Has Never Been So Easy.

HelloCondo is a division of HelloCasa, LLC

FacebookIconInstagramIconXIconRedditIcon

HelloCondo

Find A RealtorTerms of UsePrivacy PolicyCalifornia Privacy NoticeAccessibility PolicyCCPA Notice on CollectionDMCABrowseBlogs

Contact

LocationIcon
300 Galleria Pkwy SE, Suite 1500,
Atlanta, GA 30339
PhoneICon
(855) 625-0319
EmailIConhello@hellocondo.com
Contact Us

For Sale

Condos for saleTownhomes for sale
AgentIcon
LocationIcon

Opulent Realty Group Zakiya Eleby6335 Wayne Ave Philadelphia PA 19144

PhoneICon(610) 206-3955
EmailIConZakiya@ORGrealty.com
© HelloCondo 2026. All Rights Reserved.
