Listed: $ 575,000 (Sold on: May 21, 2024) Days on Market:24
9683 Independence Drive, Westminster, CO 80021
BEDS
3
BATHS
4
PARKING
2
SQFT
2102
Description
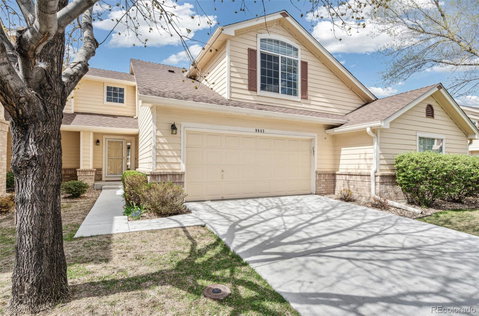
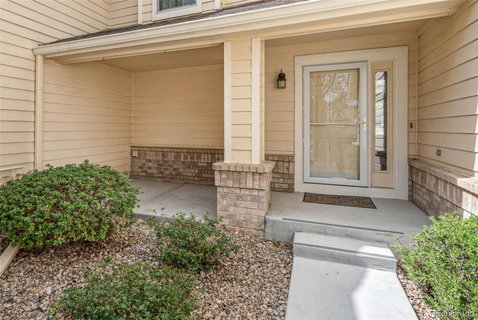
Welcome to the Villages at Horizon Pointe. This townhome community backs to Big Dry Creek Open Space, with trails to beautiful Standley Lake, the Westminster Dog Park, and beyond! As you enter the property, you will notice the beautiful hardwood flooring and soaring vaulted ceilings, plus a new built in gas fireplace. This home has 2399 square feet of living space, 3 bedrooms, 4 baths and a finished basement. The kitchen features granite countertops, stainless steel appliances, soft close hinged cabinets, slide out shelving in the pantry and lower cabinets, plus the new stove has a built in air fryer that connects to wi-fi. The primary bedroom includes a vaulted ceiling, ensuite bathroom with dual sinks, a double vanity, a soaking tub, and a walk-in shower. The guest bedroom upstairs also has a beautiful vaulted ceiling, with its own ensuite bathroom. You will love relaxing on the back patio with new remote control awnings. The large finished basement has a bedroom, bathroom, office, and a second family room area. New whole house attic fan is remote controlled. The egress window is new and built to code. Radon Mitigation System has been installed for your protection. Smart locks are on the front and garage doors. There is also a extra refrigerator in the garage. Bicycle enthusiast will appreciate the overhead pulley systems in the garage for bikes or ladders. The concrete driveway, front porch and back patio have recently been replaced. Come take a look at this home, and make it your own!
Listed: $ 575,000 (Sold on: May 21, 2024) Days on Market:24
9683 Independence Drive, Westminster, CO 80021
BEDS
3
BATHS
4
PARKING
2
SQFT
2,102
Description
Welcome to the Villages at Horizon Pointe. This townhome community backs to Big Dry Creek Open Space, with trails to beautiful Standley Lake, the Westminster Dog Park, and beyond! As you enter the property, you will notice the beautiful hardwood flooring and soaring vaulted ceilings, plus a new built in gas fireplace. This home has 2399 square feet of living space, 3 bedrooms, 4 baths and a finished basement. The kitchen features granite countertops, stainless steel appliances, soft close hinged cabinets, slide out shelving in the pantry and lower cabinets, plus the new stove has a built in air fryer that connects to wi-fi. The primary bedroom includes a vaulted ceiling, ensuite bathroom with dual sinks, a double vanity, a soaking tub, and a walk-in shower. The guest bedroom upstairs also has a beautiful vaulted ceiling, with its own ensuite bathroom. You will love relaxing on the back patio with new remote control awnings. The large finished basement has a bedroom, bathroom, office, and a second family room area. New whole house attic fan is remote controlled. The egress window is new and built to code. Radon Mitigation System has been installed for your protection. Smart locks are on the front and garage doors. There is also a extra refrigerator in the garage. Bicycle enthusiast will appreciate the overhead pulley systems in the garage for bikes or ladders. The concrete driveway, front porch and back patio have recently been replaced. Come take a look at this home, and make it your own!
HelloCondo Is The #1 Condo Search Platform And Real Estate Recommendation Engine. Search, Find And Buy The Perfect Condo And Get Matched With The Best Agents. Finding A Condo Has Never Been So Easy.