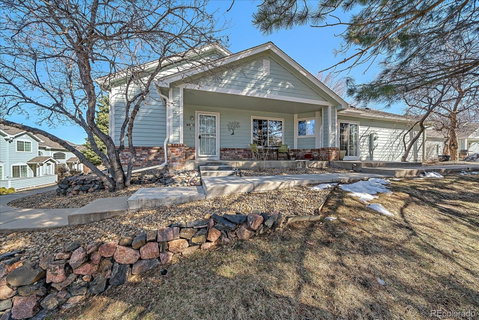
Listed: $ 525,000 (Sold on: Apr 30, 2024) Days on Market:39
E- 9580 Brentwood Way, Westminster, CO 80021
BEDS
2
BATHS
2
PARKING
2
SQFT
1493
Description
OPEN HOUSE: Saturday, march 23rd at 10 am - 12 pm. Welcome to this charming low-maintenance patio home, offering convenient main level living in an end unit setting. Upon entering, you'll be greeted by soaring vaulted ceilings and an abundance of natural sunlight, creating an inviting atmosphere throughout. Enjoy the outdoors & tranquility of the greenbelt-facing patio accessible from the renovated kitchen, boasting solid granite countertops, stainless steel appliances, and updated flooring. This home features a 2-car garage and a full unfinished basement, providing ample storage space or potential for additional living areas. The primary bedroom offers a luxurious ensuite with a 5-piece bath, including a walk-in closet for added convenience. A spacious guest bedroom and bath complete the layout, perfect for accommodating visitors or creating a comfortable workspace. Don't miss the opportunity to make this meticulously maintained property your own, offering a perfect blend of modern updates and desirable amenities for easy living. Schedule your showing today and envision yourself enjoying the convenience and comfort of this lovely home.
Listed: $ 525,000 (Sold on: Apr 30, 2024) Days on Market:39
E -
9580 Brentwood Way #E, Westminster, CO 80021
BEDS
2
BATHS
2
PARKING
2
SQFT
1,493
Description
OPEN HOUSE: Saturday, march 23rd at 10 am - 12 pm. Welcome to this charming low-maintenance patio home, offering convenient main level living in an end unit setting. Upon entering, you'll be greeted by soaring vaulted ceilings and an abundance of natural sunlight, creating an inviting atmosphere throughout. Enjoy the outdoors & tranquility of the greenbelt-facing patio accessible from the renovated kitchen, boasting solid granite countertops, stainless steel appliances, and updated flooring. This home features a 2-car garage and a full unfinished basement, providing ample storage space or potential for additional living areas. The primary bedroom offers a luxurious ensuite with a 5-piece bath, including a walk-in closet for added convenience. A spacious guest bedroom and bath complete the layout, perfect for accommodating visitors or creating a comfortable workspace. Don't miss the opportunity to make this meticulously maintained property your own, offering a perfect blend of modern updates and desirable amenities for easy living. Schedule your showing today and envision yourself enjoying the convenience and comfort of this lovely home.
HelloCondo Is The #1 Condo Search Platform And Real Estate Recommendation Engine. Search, Find And Buy The Perfect Condo And Get Matched With The Best Agents. Finding A Condo Has Never Been So Easy.