Listed: $ 505,000 (Sold on: May 28, 2026) Days on Market:42
9348 W 107th Place, Westminster, CO 80021
BEDS
3
BATHS
3
PARKING
2
SQFT
1511
Description
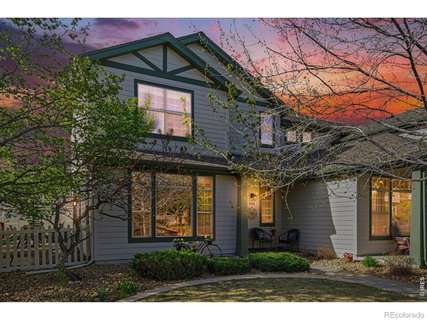
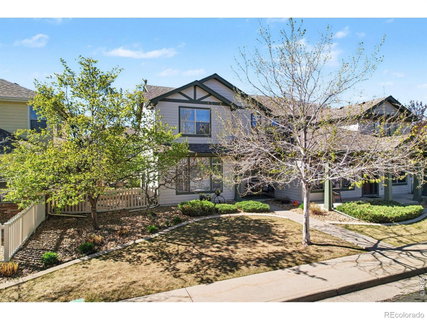
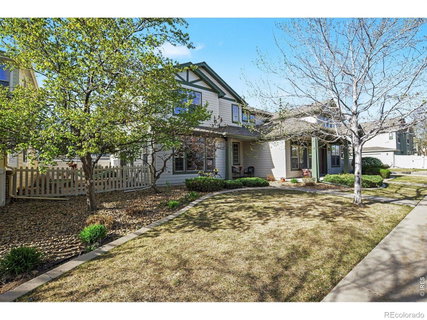
Nestled within a quiet, well-maintained community between Denver and Boulder, this inviting 3-bedroom, 2.5-bath townhome offers a seamless blend of comfort, natural light, and everyday livability. Abundant windows fill the home with sunlight, while the dining nook and living room open to a private yard, an inviting extension of the living space, perfect for enjoying peaceful Colorado mornings or unwinding on a beautiful evening. The community is thoughtfully cared for, with beautifully maintained common areas and walking paths that wind along open space, creating a sense of privacy and connection to the outdoors. The main level is designed for both daily living and effortless entertaining, featuring spacious living and dining areas. The kitchen is well-appointed with rich maple cabinetry, granite countertops, a butler's pantry, and convenient pull-out shelves-offering both style and functional storage. Upstairs, the spacious primary suite is highlighted by vaulted ceilings and abundant windows, creating a bright and inviting retreat, complete with a private en-suite bath and a walk-in closet. Two additional well-sized bedrooms and a full bath complete the upper level. Extra storage in the attached two car garage completes this thoughtfully designed home.
Listed: $ 505,000 (Sold on: May 28, 2026) Days on Market:42
9348 W 107th Place, Westminster, CO 80021
BEDS
3
BATHS
3
PARKING
2
SQFT
1,511
Description
Nestled within a quiet, well-maintained community between Denver and Boulder, this inviting 3-bedroom, 2.5-bath townhome offers a seamless blend of comfort, natural light, and everyday livability. Abundant windows fill the home with sunlight, while the dining nook and living room open to a private yard, an inviting extension of the living space, perfect for enjoying peaceful Colorado mornings or unwinding on a beautiful evening. The community is thoughtfully cared for, with beautifully maintained common areas and walking paths that wind along open space, creating a sense of privacy and connection to the outdoors. The main level is designed for both daily living and effortless entertaining, featuring spacious living and dining areas. The kitchen is well-appointed with rich maple cabinetry, granite countertops, a butler's pantry, and convenient pull-out shelves-offering both style and functional storage. Upstairs, the spacious primary suite is highlighted by vaulted ceilings and abundant windows, creating a bright and inviting retreat, complete with a private en-suite bath and a walk-in closet. Two additional well-sized bedrooms and a full bath complete the upper level. Extra storage in the attached two car garage completes this thoughtfully designed home.
HelloCondo Is The #1 Condo Search Platform And Real Estate Recommendation Engine. Search, Find And Buy The Perfect Condo And Get Matched With The Best Agents. Finding A Condo Has Never Been So Easy.