Listed: $ 419,000 (Sold on: Jul 10, 2024) Days on Market:49
8843 Lowell Way, Westminster, CO 80031
BEDS
3
BATHS
3
PARKING
2
SQFT
1422
Description
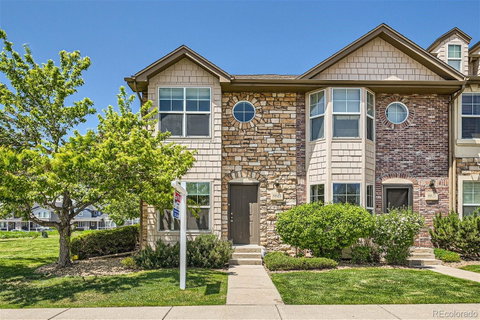
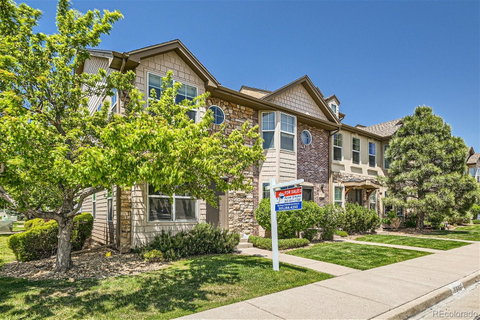
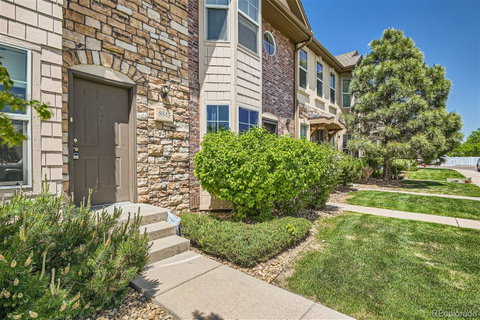
*Deal fell through due to lending*Builder Model Home End Unit! This modern styled townhome boasts 3 spacious bedrooms and 3 bathrooms. It highlights a primary en suite for your utmost comfort and privacy, with two closets for ample storage needs & a beautiful bay window allowing for sunrise-filled mornings. Upon entering, you'll be captivated by the natural light that flows through the large bay window in the front room, creating a warm and inviting ambiance. The open concept main-level design allows for the light to pass through the living room, past the kitchen island, and be matched by the natural light from the sliding back patio door. The newer paint in the entire home adds a fresh and modern touch, enhancing the overall appeal of the home. This townhome boasts brand new quartz countertops in the kitchen and all bathrooms in addition to brand new sinks and faucets LVP flooring has just been added to the eat in dining room adjacent to the kitchen and patio. Views of the mountains from the 2nd floor and a plethora of extra windows since it an end unit offering a light and bright atmosphere. New honeycomb shades have been added to complete this contemporary look. A fully fenced patio offers a private outdoor oasis, perfect for relaxation or entertaining guests. Conveniently located just beyond the patio is a 2-car garage, providing secure parking and easy access to your vehicle. This townhome comes with washer and dryer hookups on the main level. To ensure your year-round comfort, the furnace and air conditioner have all been professionally serviced. This attention to maintenance ensures that you can enjoy a cozy atmosphere in the winter and cool respite during the hot summer months. Situated between Boulder and Denver, near multiple major highway systems, this townhome offers wonderful convenience. The buildings to the east parking lot will be taken down and new plans from the city are in place. New shopping and homes coming.
Description
*Deal fell through due to lending*Builder Model Home End Unit! This modern styled townhome boasts 3 spacious bedrooms and 3 bathrooms. It highlights a primary en suite for your utmost comfort and privacy, with two closets for ample storage needs & a beautiful bay window allowing for sunrise-filled mornings. Upon entering, you'll be captivated by the natural light that flows through the large bay window in the front room, creating a warm and inviting ambiance. The open concept main-level design allows for the light to pass through the living room, past the kitchen island, and be matched by the natural light from the sliding back patio door. The newer paint in the entire home adds a fresh and modern touch, enhancing the overall appeal of the home. This townhome boasts brand new quartz countertops in the kitchen and all bathrooms in addition to brand new sinks and faucets LVP flooring has just been added to the eat in dining room adjacent to the kitchen and patio. Views of the mountains from the 2nd floor and a plethora of extra windows since it an end unit offering a light and bright atmosphere. New honeycomb shades have been added to complete this contemporary look. A fully fenced patio offers a private outdoor oasis, perfect for relaxation or entertaining guests. Conveniently located just beyond the patio is a 2-car garage, providing secure parking and easy access to your vehicle. This townhome comes with washer and dryer hookups on the main level. To ensure your year-round comfort, the furnace and air conditioner have all been professionally serviced. This attention to maintenance ensures that you can enjoy a cozy atmosphere in the winter and cool respite during the hot summer months. Situated between Boulder and Denver, near multiple major highway systems, this townhome offers wonderful convenience. The buildings to the east parking lot will be taken down and new plans from the city are in place. New shopping and homes coming.
Listed: $ 419,000 (Sold on: Jul 10, 2024) Days on Market:49
8843 Lowell Way, Westminster, CO 80031
BEDS
3
BATHS
3
PARKING
2
SQFT
1,422
Description
*Deal fell through due to lending*Builder Model Home End Unit! This modern styled townhome boasts 3 spacious bedrooms and 3 bathrooms. It highlights a primary en suite for your utmost comfort and privacy, with two closets for ample storage needs & a beautiful bay window allowing for sunrise-filled mornings. Upon entering, you'll be captivated by the natural light that flows through the large bay window in the front room, creating a warm and inviting ambiance. The open concept main-level design allows for the light to pass through the living room, past the kitchen island, and be matched by the natural light from the sliding back patio door. The newer paint in the entire home adds a fresh and modern touch, enhancing the overall appeal of the home. This townhome boasts brand new quartz countertops in the kitchen and all bathrooms in addition to brand new sinks and faucets LVP flooring has just been added to the eat in dining room adjacent to the kitchen and patio. Views of the mountains from the 2nd floor and a plethora of extra windows since it an end unit offering a light and bright atmosphere. New honeycomb shades have been added to complete this contemporary look. A fully fenced patio offers a private outdoor oasis, perfect for relaxation or entertaining guests. Conveniently located just beyond the patio is a 2-car garage, providing secure parking and easy access to your vehicle. This townhome comes with washer and dryer hookups on the main level. To ensure your year-round comfort, the furnace and air conditioner have all been professionally serviced. This attention to maintenance ensures that you can enjoy a cozy atmosphere in the winter and cool respite during the hot summer months. Situated between Boulder and Denver, near multiple major highway systems, this townhome offers wonderful convenience. The buildings to the east parking lot will be taken down and new plans from the city are in place. New shopping and homes coming.
Description
*Deal fell through due to lending*Builder Model Home End Unit! This modern styled townhome boasts 3 spacious bedrooms and 3 bathrooms. It highlights a primary en suite for your utmost comfort and privacy, with two closets for ample storage needs & a beautiful bay window allowing for sunrise-filled mornings. Upon entering, you'll be captivated by the natural light that flows through the large bay window in the front room, creating a warm and inviting ambiance. The open concept main-level design allows for the light to pass through the living room, past the kitchen island, and be matched by the natural light from the sliding back patio door. The newer paint in the entire home adds a fresh and modern touch, enhancing the overall appeal of the home. This townhome boasts brand new quartz countertops in the kitchen and all bathrooms in addition to brand new sinks and faucets LVP flooring has just been added to the eat in dining room adjacent to the kitchen and patio. Views of the mountains from the 2nd floor and a plethora of extra windows since it an end unit offering a light and bright atmosphere. New honeycomb shades have been added to complete this contemporary look. A fully fenced patio offers a private outdoor oasis, perfect for relaxation or entertaining guests. Conveniently located just beyond the patio is a 2-car garage, providing secure parking and easy access to your vehicle. This townhome comes with washer and dryer hookups on the main level. To ensure your year-round comfort, the furnace and air conditioner have all been professionally serviced. This attention to maintenance ensures that you can enjoy a cozy atmosphere in the winter and cool respite during the hot summer months. Situated between Boulder and Denver, near multiple major highway systems, this townhome offers wonderful convenience. The buildings to the east parking lot will be taken down and new plans from the city are in place. New shopping and homes coming.
HelloCondo Is The #1 Condo Search Platform And Real Estate Recommendation Engine. Search, Find And Buy The Perfect Condo And Get Matched With The Best Agents. Finding A Condo Has Never Been So Easy.