Listed: $ 465,000 (Sold on: Mar 27, 2024) Days on Market:61
8784 Carr Loop, Westminster, CO 80005
BEDS
3
BATHS
2
PARKING
2
SQFT
1540
Description
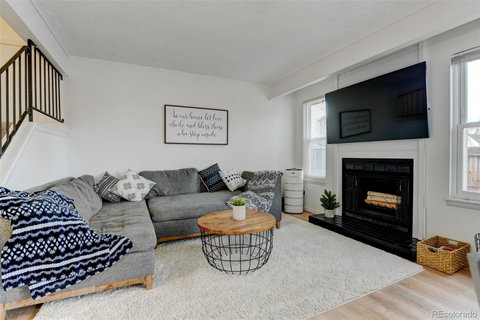
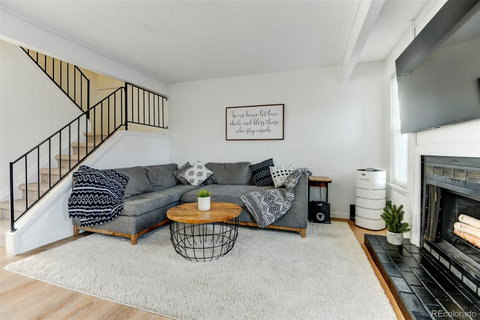
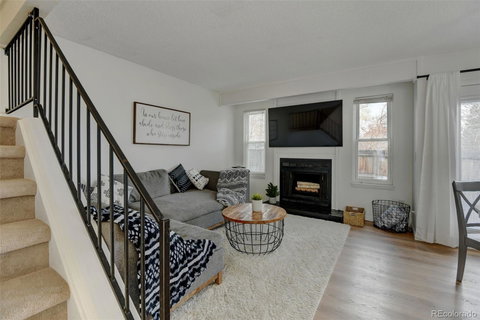
Welcome home to this charmingly updated townhouse convenient to trails, shopping and nestled in the vibrant Arvada and Westminster community. Enter through the private entry way to a light and bright home with newer finishes and upgrades throughout. The main level seamlessly connects the living room and dining area, creating an open and inviting space while a wood-burning fireplace adds a touch of warmth and coziness. The updated kitchen features contemporary cabinetry, stainless steel appliances, a farmhouse sink and exquisite Quartz countertops. Three bedrooms await in the upper level including a spacious primary bedroom with a walk-in closet. The basement is a versatile bonus space that can be tailored to suit your needs with plumbing for an additional bathroom – whether it's a game room, craft room, gym, or an additional family room. Ample storage and a convenient laundry area add to the functionality of this space, and the washer and dryer are included. Enjoy outdoor living and dining as fenced patios await you in both the front and the back. You’ll enjoy the location with Trailside and Nottingham Parks and trails just out your front door to immerse yourself in the natural beauty and abundant recreation of Colorado while being just a short drive away from either Boulder, Stanley Lake, Downtown Denver or west to the high country. One covered parking space is included as well as an additional parking space. Fall in love with this turnkey home ready for its next owners to call it home!
Listed: $ 465,000 (Sold on: Mar 27, 2024) Days on Market:61
8784 Carr Loop, Westminster, CO 80005
BEDS
3
BATHS
2
PARKING
2
SQFT
1,540
Description
Welcome home to this charmingly updated townhouse convenient to trails, shopping and nestled in the vibrant Arvada and Westminster community. Enter through the private entry way to a light and bright home with newer finishes and upgrades throughout. The main level seamlessly connects the living room and dining area, creating an open and inviting space while a wood-burning fireplace adds a touch of warmth and coziness. The updated kitchen features contemporary cabinetry, stainless steel appliances, a farmhouse sink and exquisite Quartz countertops. Three bedrooms await in the upper level including a spacious primary bedroom with a walk-in closet. The basement is a versatile bonus space that can be tailored to suit your needs with plumbing for an additional bathroom – whether it's a game room, craft room, gym, or an additional family room. Ample storage and a convenient laundry area add to the functionality of this space, and the washer and dryer are included. Enjoy outdoor living and dining as fenced patios await you in both the front and the back. You’ll enjoy the location with Trailside and Nottingham Parks and trails just out your front door to immerse yourself in the natural beauty and abundant recreation of Colorado while being just a short drive away from either Boulder, Stanley Lake, Downtown Denver or west to the high country. One covered parking space is included as well as an additional parking space. Fall in love with this turnkey home ready for its next owners to call it home!
HelloCondo Is The #1 Condo Search Platform And Real Estate Recommendation Engine. Search, Find And Buy The Perfect Condo And Get Matched With The Best Agents. Finding A Condo Has Never Been So Easy.