Listed: $ 520,000 (Sold on: Apr 14, 2025) Days on Market:57
B- 6780 Meade Circle, Westminster, CO 80030
BEDS
3
BATHS
3
PARKING
2
SQFT
1768
Description
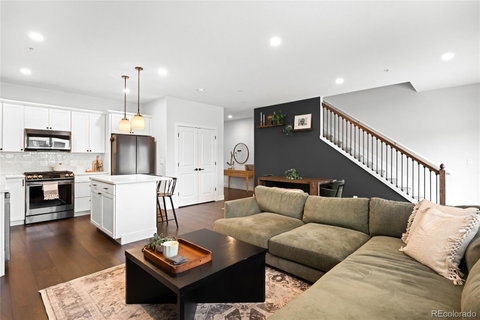
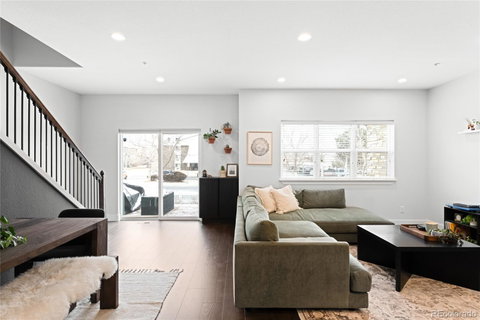
Comfort and convenience merge in this meticulously maintained Hidden Lake townhome that lives like a single family home with over $15,000 in updates! Gorgeous flooring (new LVP flooring) and fresh updates (new bathroom mirrors, new lighting) cascade throughout an open and easily flowing layout. A spacious living area provides plenty of room for both relaxing and entertaining. Grounded by a center island, a sleek kitchen features all-white cabinetry, new backsplash, trendy new lighting, new appliances (client installed gas line for a gas range) and a large pantry. A first-floor powder room is an added convenience. Retreat to a sizable primary suite boasting vaulted ceilings, a large walk-in closet and a serene five-piece bathroom with modern tiles and fixtures. Two additional bedrooms present space for a home office or guest accommodation. Paired with a full bathroom with gorgeous tile and lighting. A designated laundry room is an added amenity. Escape outdoors to a low-maintenance yard (new grass, sprinkler system), perfect for enjoying the coveted Colorado climate. Additional storage space is found in an attached two-car garage and in a large crawlspace accessed through the large walk-in closet on the main floor. Garage also has newly installed EV charger. Ideally situated just moments from Hidden Lake, a central location offers easy access to Tennyson, half a mile to Little Dry Creek Park and the nearby light rail.
Listed: $ 520,000 (Sold on: Apr 14, 2025) Days on Market:57
B -
6780 Meade Circle #B, Westminster, CO 80030
BEDS
3
BATHS
3
PARKING
2
SQFT
1,768
Description
Comfort and convenience merge in this meticulously maintained Hidden Lake townhome that lives like a single family home with over $15,000 in updates! Gorgeous flooring (new LVP flooring) and fresh updates (new bathroom mirrors, new lighting) cascade throughout an open and easily flowing layout. A spacious living area provides plenty of room for both relaxing and entertaining. Grounded by a center island, a sleek kitchen features all-white cabinetry, new backsplash, trendy new lighting, new appliances (client installed gas line for a gas range) and a large pantry. A first-floor powder room is an added convenience. Retreat to a sizable primary suite boasting vaulted ceilings, a large walk-in closet and a serene five-piece bathroom with modern tiles and fixtures. Two additional bedrooms present space for a home office or guest accommodation. Paired with a full bathroom with gorgeous tile and lighting. A designated laundry room is an added amenity. Escape outdoors to a low-maintenance yard (new grass, sprinkler system), perfect for enjoying the coveted Colorado climate. Additional storage space is found in an attached two-car garage and in a large crawlspace accessed through the large walk-in closet on the main floor. Garage also has newly installed EV charger. Ideally situated just moments from Hidden Lake, a central location offers easy access to Tennyson, half a mile to Little Dry Creek Park and the nearby light rail.
HelloCondo Is The #1 Condo Search Platform And Real Estate Recommendation Engine. Search, Find And Buy The Perfect Condo And Get Matched With The Best Agents. Finding A Condo Has Never Been So Easy.