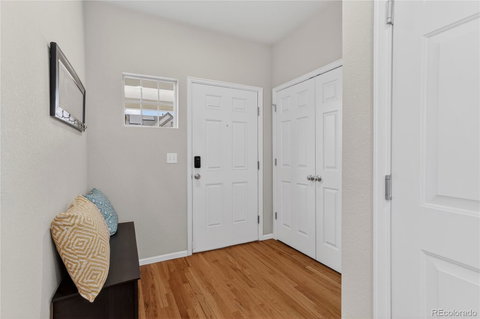
Listed: $ 470,000 (Sold on: May 29, 2026) Days on Market:57
5566 W 72nd Drive, Westminster, CO 80003
BEDS
2
BATHS
3
PARKING
2
SQFT
1584
Description
Experience effortless, lock-and-leave living in this beautifully appointed townhome in the highly desirable Shoenberg Farms neighborhood. This home offers both convenience and comfort in one beautiful package. Looking to commute to either Boulder, Golden, or even downtown, this home is ideally located. From the moment you step inside, you’re greeted by an abundance of natural light that brings warmth and an inviting atmosphere. The oversized kitchen is designed to impress, featuring generous cabinetry, expansive counter space, full tile backsplash, stainless steel appliances, and a large pantry. Whether you’re preparing a quiet meal or hosting a gathering, the large island and open flow into the dining area make entertaining seamless. At the heart of the home, a striking multi-sided fireplace creates a cozy focal point, adding charm and comfort to the spaces where you’ll spend the most time. Upstairs, you’ll find two well-appointed bedrooms, each with its own private ensuite, offering comfort and privacy for all. The primary suite is a true retreat, complete with a five-piece bath and a walk-in closet. For added convenience, the laundry is also located on the upper level. Enjoy the benefits of this community, with a short walk to Faversham Park featuring a variety of playground equipment, sports fields, scenic walking trails, and even a charming pond where you can feed the ducks. This townhome lives like a single-family home without maintenance for simple living.
Listed: $ 470,000 (Sold on: May 29, 2026) Days on Market:57
5566 W 72nd Drive, Westminster, CO 80003
BEDS
2
BATHS
3
PARKING
2
SQFT
1,584
Description
Experience effortless, lock-and-leave living in this beautifully appointed townhome in the highly desirable Shoenberg Farms neighborhood. This home offers both convenience and comfort in one beautiful package. Looking to commute to either Boulder, Golden, or even downtown, this home is ideally located. From the moment you step inside, you’re greeted by an abundance of natural light that brings warmth and an inviting atmosphere. The oversized kitchen is designed to impress, featuring generous cabinetry, expansive counter space, full tile backsplash, stainless steel appliances, and a large pantry. Whether you’re preparing a quiet meal or hosting a gathering, the large island and open flow into the dining area make entertaining seamless. At the heart of the home, a striking multi-sided fireplace creates a cozy focal point, adding charm and comfort to the spaces where you’ll spend the most time. Upstairs, you’ll find two well-appointed bedrooms, each with its own private ensuite, offering comfort and privacy for all. The primary suite is a true retreat, complete with a five-piece bath and a walk-in closet. For added convenience, the laundry is also located on the upper level. Enjoy the benefits of this community, with a short walk to Faversham Park featuring a variety of playground equipment, sports fields, scenic walking trails, and even a charming pond where you can feed the ducks. This townhome lives like a single-family home without maintenance for simple living.
HelloCondo Is The #1 Condo Search Platform And Real Estate Recommendation Engine. Search, Find And Buy The Perfect Condo And Get Matched With The Best Agents. Finding A Condo Has Never Been So Easy.