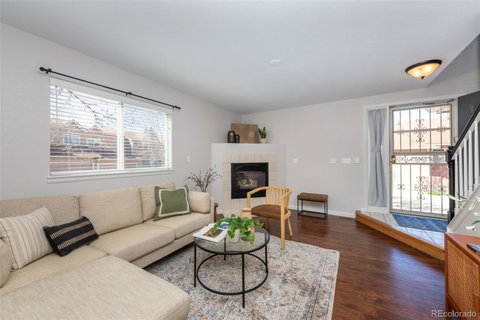
Listed: $ 465,000 (Sold on: Jun 28, 2024) Days on Market:61
4157 W 111th Circle, Westminster, CO 80031
BEDS
2
BATHS
3
PARKING
2
SQFT
1426
Description
What a beautiful Townhome! End unit, light and bright with open floor plan, wood floors throughout the main level, gas fire place, separate dining area, updated fixtures, and a half bath. Kitchen has granite counters, island, newer appliances, and pantry. New interior paint throughout the entire unit, and new carpet. The upper level has a huge master bedroom with a walk-in closet, attached 5-piece bath, a spacious 2nd bedroom has an attached bathroom, and views of the mountains. Laundry (new washer and dryer), is on the 2nd level, a nice convenience. The backyard is fenced, with a brand new large concrete patio which faces east, so it has great light in the morning, and is shaded in the afternoon. The basement, unfinished, offers a great place for storage, a potential recreation room, workshop, or just make it what you want it to be. The attached 2-car garage is a nice feature for townhome living. New furnace, A/C, hot water tank. Great location with easy access to US 36, or I-25. Very close to the Big Dry Creek Trail System and Open Space, Recreation Center, shopping areas, and restaurants.
Listed: $ 465,000 (Sold on: Jun 28, 2024) Days on Market:61
4157 W 111th Circle, Westminster, CO 80031
BEDS
2
BATHS
3
PARKING
2
SQFT
1,426
Description
What a beautiful Townhome! End unit, light and bright with open floor plan, wood floors throughout the main level, gas fire place, separate dining area, updated fixtures, and a half bath. Kitchen has granite counters, island, newer appliances, and pantry. New interior paint throughout the entire unit, and new carpet. The upper level has a huge master bedroom with a walk-in closet, attached 5-piece bath, a spacious 2nd bedroom has an attached bathroom, and views of the mountains. Laundry (new washer and dryer), is on the 2nd level, a nice convenience. The backyard is fenced, with a brand new large concrete patio which faces east, so it has great light in the morning, and is shaded in the afternoon. The basement, unfinished, offers a great place for storage, a potential recreation room, workshop, or just make it what you want it to be. The attached 2-car garage is a nice feature for townhome living. New furnace, A/C, hot water tank. Great location with easy access to US 36, or I-25. Very close to the Big Dry Creek Trail System and Open Space, Recreation Center, shopping areas, and restaurants.
HelloCondo Is The #1 Condo Search Platform And Real Estate Recommendation Engine. Search, Find And Buy The Perfect Condo And Get Matched With The Best Agents. Finding A Condo Has Never Been So Easy.