Listed: $ 625,000 (Sold on: Dec 3, 2024) Days on Market:80
A- 4115 W 104th Drive, Westminster, CO 80031
BEDS
3
BATHS
4
PARKING
2
SQFT
2685
Description
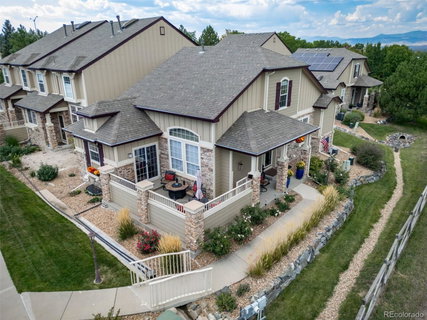
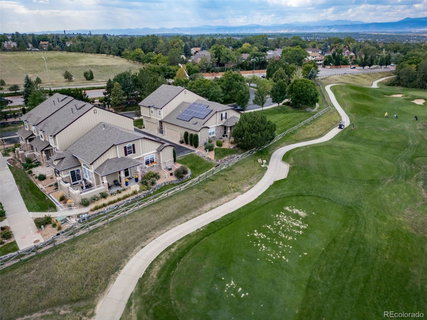
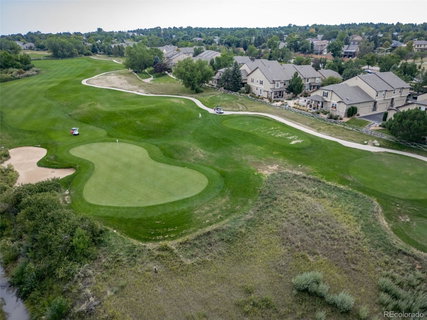
*The One You've Been Waiting For*This Home Has It All*Beautiful Main Floor Living Townhome in the sought after Watermark Neighborhood in Legacy Ridge West*Incredible Mountain & Golf Course Views*Great Secluded Front Entry Location with Covered Sitting Porch*Upon entering the home you immediately feel the Pride of Ownership throughout*Upgrades and Improvements in every room including Lighting, Ceiling Fans, Paint, beautiful Wood Flooring, Counter Tops, Faucets, and so much more*Sun Filled Rooms & Open Floor Plan provide for Top Quality Living & Entertaining space*Relax in the Living Room with Gleaming Wood Floors, Fireplace, Built-In Decorative Wall Feature, High Ceilings, Large Windows & Remote Control Blinds*Prepare meals in the Updated Kitchen, with Black Stainless Appliances, Wood Cabinetry, Upgraded Backsplash & access to Private Fenced Patio area where you can relax enjoy your favorite beverage and take in the Views*Dining Room boast Extended Space for those special event Dining Activities*This Main Floor Living property plays host to a large Primary Bedroom with walk in closet, attached Luxury Bath, Large Picture Window to enjoy the Views*Secondary Main Floor Bedroom, Bath, Laundry with Washer/Dryer included & easy access to attached Two Car Garage complete the Main Floor*Need a vibrant Work from Home space with Fabulous Views? The Upper Loft allows for plenty of room to work from home, read a book or just take in the Breathtaking Views & it includes Wood Bookcases & Desk*The original builder offered this loft space as Third Bedroom Option when building*Retreat to the Fully Finished Basement where you'll enjoy plenty of space to watch your favorite Movie, Sporting Event, Exercise, Play Games, or do your craft projects*The Basement has a 3/4 Bath, Storage Room, Utility Room & Crawl Space*Premium Location allows for easy access to Trails, Margaret's Pond, Denver, Boulder, Mountain Activities, Airport, Golf Course & all which Colorado has to offer*A MUST SEE*
Listed: $ 625,000 (Sold on: Dec 3, 2024) Days on Market:80
A -
4115 W 104th Drive #A, Westminster, CO 80031
BEDS
3
BATHS
4
PARKING
2
SQFT
2,685
Description
*The One You've Been Waiting For*This Home Has It All*Beautiful Main Floor Living Townhome in the sought after Watermark Neighborhood in Legacy Ridge West*Incredible Mountain & Golf Course Views*Great Secluded Front Entry Location with Covered Sitting Porch*Upon entering the home you immediately feel the Pride of Ownership throughout*Upgrades and Improvements in every room including Lighting, Ceiling Fans, Paint, beautiful Wood Flooring, Counter Tops, Faucets, and so much more*Sun Filled Rooms & Open Floor Plan provide for Top Quality Living & Entertaining space*Relax in the Living Room with Gleaming Wood Floors, Fireplace, Built-In Decorative Wall Feature, High Ceilings, Large Windows & Remote Control Blinds*Prepare meals in the Updated Kitchen, with Black Stainless Appliances, Wood Cabinetry, Upgraded Backsplash & access to Private Fenced Patio area where you can relax enjoy your favorite beverage and take in the Views*Dining Room boast Extended Space for those special event Dining Activities*This Main Floor Living property plays host to a large Primary Bedroom with walk in closet, attached Luxury Bath, Large Picture Window to enjoy the Views*Secondary Main Floor Bedroom, Bath, Laundry with Washer/Dryer included & easy access to attached Two Car Garage complete the Main Floor*Need a vibrant Work from Home space with Fabulous Views? The Upper Loft allows for plenty of room to work from home, read a book or just take in the Breathtaking Views & it includes Wood Bookcases & Desk*The original builder offered this loft space as Third Bedroom Option when building*Retreat to the Fully Finished Basement where you'll enjoy plenty of space to watch your favorite Movie, Sporting Event, Exercise, Play Games, or do your craft projects*The Basement has a 3/4 Bath, Storage Room, Utility Room & Crawl Space*Premium Location allows for easy access to Trails, Margaret's Pond, Denver, Boulder, Mountain Activities, Airport, Golf Course & all which Colorado has to offer*A MUST SEE*
HelloCondo Is The #1 Condo Search Platform And Real Estate Recommendation Engine. Search, Find And Buy The Perfect Condo And Get Matched With The Best Agents. Finding A Condo Has Never Been So Easy.