Listed: $ 570,000 (Sold on: Aug 14, 2026) Days on Market:175
C- 3905 W 104th Drive, Westminster, CO 80031
BEDS
3
BATHS
4
PARKING
2
SQFT
2303
Description
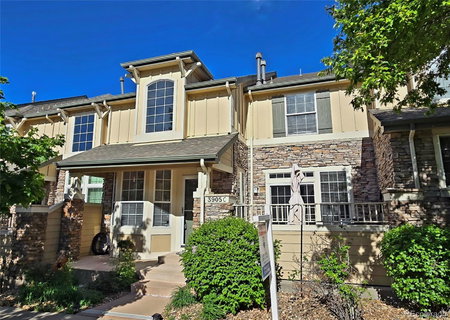
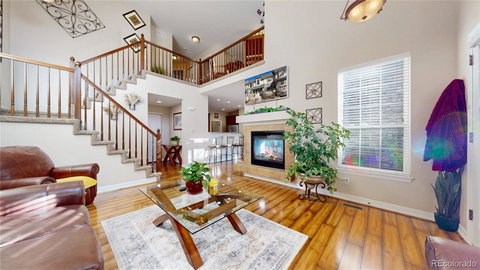
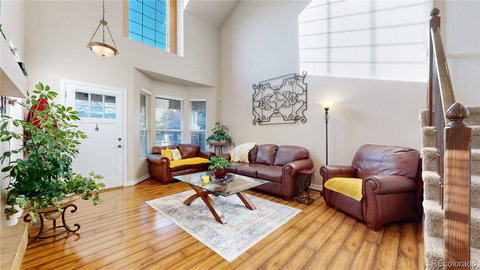
The call of Legacy Ridge with the convenience of access and the quiet of a golf course, this home has it all! If you enjoy recreation and want to live your best life, this is the place for you! Legacy Ridge Golf Course is just outside the front door and is a sublime golf experience in the area. The townhouse offers space and flexibility for all kinds of situations. The is a spacious living room with a double-sided fireplace into the dining room, a good sized kitchen with breakfast bar and a large laundry with storage! Upstairs you'll find a loft, a lovely primary suite with plenty of closet space and a secondary bedroom and full bath. Best of all - a loft for even more entertainment or office space! This home also offers a fully finished basement with a full bath and tons of storage to accommodate not only your life but the stuff that goes along with it! Check out the additional marketing collateral here: https://www.v6d.com/own to get a better feel for all this home and the community have to offer.
Listed: $ 570,000 (Sold on: Aug 14, 2026) Days on Market:175
C -
3905 W 104th Drive #C, Westminster, CO 80031
BEDS
3
BATHS
4
PARKING
2
SQFT
2,303
Description
The call of Legacy Ridge with the convenience of access and the quiet of a golf course, this home has it all! If you enjoy recreation and want to live your best life, this is the place for you! Legacy Ridge Golf Course is just outside the front door and is a sublime golf experience in the area. The townhouse offers space and flexibility for all kinds of situations. The is a spacious living room with a double-sided fireplace into the dining room, a good sized kitchen with breakfast bar and a large laundry with storage! Upstairs you'll find a loft, a lovely primary suite with plenty of closet space and a secondary bedroom and full bath. Best of all - a loft for even more entertainment or office space! This home also offers a fully finished basement with a full bath and tons of storage to accommodate not only your life but the stuff that goes along with it! Check out the additional marketing collateral here: https://www.v6d.com/own to get a better feel for all this home and the community have to offer.
HelloCondo Is The #1 Condo Search Platform And Real Estate Recommendation Engine. Search, Find And Buy The Perfect Condo And Get Matched With The Best Agents. Finding A Condo Has Never Been So Easy.