Listed: $ 599,900 (Sold on: Jul 10, 2026) Days on Market:91
B- 3658 W 111th Drive, Westminster, CO 80031
BEDS
3
BATHS
4
PARKING
2
SQFT
2581
Description
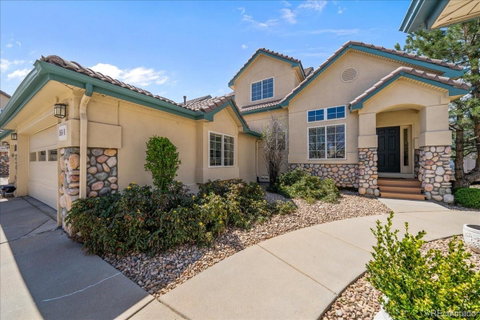
Welcome Home to Legacy Ridge, where low-maintenance living meets a true single-family feel. Rarely available and thoughtfully designed, this one-owner townhome lives like a single-family home with just one shared wall and a highly sought-after main-floor living layout.
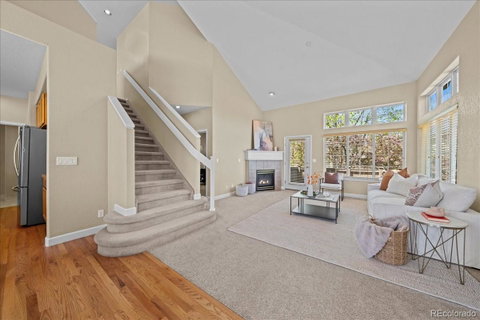
Step inside to a light-filled, vaulted great room where the open-concept design seamlessly connects the living, dining, and kitchen spaces, perfect for both everyday living and entertaining.
The main-floor primary suite offers a private retreat with a five-piece bath and generous walk-in closet, while a dedicated study and main-floor laundry create the ease of true one-level living.
Upstairs, a spacious loft, private bedroom with full bath, and bonus flex space provide ideal separation for guests, work, or creative use.
The finished garden-level basement expands your living space with a large rec room, conforming bedroom, walk-in closet, and full bath, perfect for guests or multi-generational living. Each bedroom features its own bathroom, offering comfort and privacy throughout.
Enjoy Colorado mornings and evenings on your private deck surrounded by mature trees, creating a peaceful, tucked-away feel.
Additional highlights include an oversized 2-car garage and an HOA that covers exterior maintenance, lawn care, and snow removal—delivering a true lock-and-leave lifestyle.
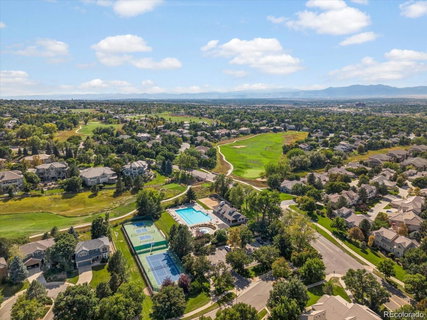
Located in the highly desirable Legacy Ridge community, residents enjoy resort-style amenities including a pool, tennis and pickleball courts, clubhouse, and a championship 18-hole golf course—plus easy access to trails, shopping, dining, Trader Joe’s, and Highway 36. **Financing Incentives Available**
Listed: $ 599,900 (Sold on: Jul 10, 2026) Days on Market:91
B -
3658 W 111th Drive #B, Westminster, CO 80031
BEDS
3
BATHS
4
PARKING
2
SQFT
2,581
Description
Welcome Home to Legacy Ridge, where low-maintenance living meets a true single-family feel. Rarely available and thoughtfully designed, this one-owner townhome lives like a single-family home with just one shared wall and a highly sought-after main-floor living layout.
Step inside to a light-filled, vaulted great room where the open-concept design seamlessly connects the living, dining, and kitchen spaces, perfect for both everyday living and entertaining.
The main-floor primary suite offers a private retreat with a five-piece bath and generous walk-in closet, while a dedicated study and main-floor laundry create the ease of true one-level living.
Upstairs, a spacious loft, private bedroom with full bath, and bonus flex space provide ideal separation for guests, work, or creative use.
The finished garden-level basement expands your living space with a large rec room, conforming bedroom, walk-in closet, and full bath, perfect for guests or multi-generational living. Each bedroom features its own bathroom, offering comfort and privacy throughout.
Enjoy Colorado mornings and evenings on your private deck surrounded by mature trees, creating a peaceful, tucked-away feel.
Additional highlights include an oversized 2-car garage and an HOA that covers exterior maintenance, lawn care, and snow removal—delivering a true lock-and-leave lifestyle.
Located in the highly desirable Legacy Ridge community, residents enjoy resort-style amenities including a pool, tennis and pickleball courts, clubhouse, and a championship 18-hole golf course—plus easy access to trails, shopping, dining, Trader Joe’s, and Highway 36. **Financing Incentives Available**
HelloCondo Is The #1 Condo Search Platform And Real Estate Recommendation Engine. Search, Find And Buy The Perfect Condo And Get Matched With The Best Agents. Finding A Condo Has Never Been So Easy.