Listed: $ 589,900 (Sold on: Aug 3, 2026) Days on Market:43
C- 3568 W 111th Drive, Westminster, CO 80031
BEDS
3
BATHS
3
PARKING
2
SQFT
2568
Description
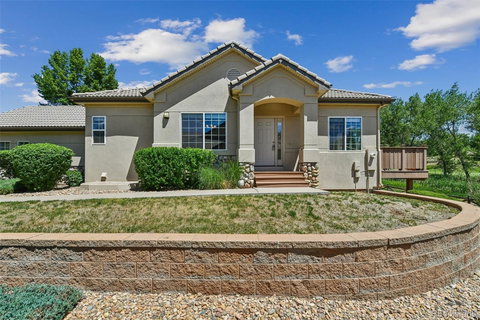
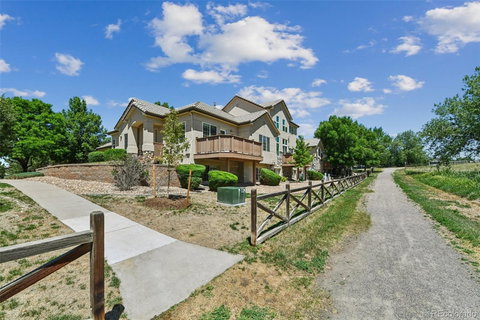
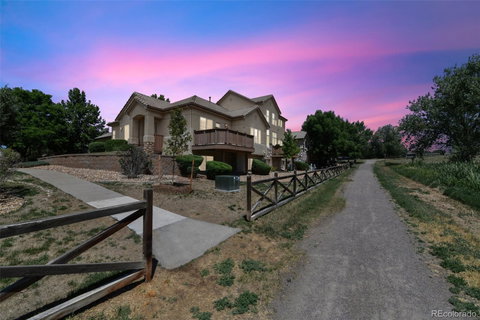
Beautiful end-unit townhome in the desirable Heritage Townhomes at Legacy Ridge community! This spacious 3-bedroom, 3-bathroom home offers approximately 2,568 finished square feet and backs to the golf course with peaceful views from the private balcony. The open and inviting main level features vaulted ceilings, central air conditioning, a bright living area, and a functional kitchen complete with refrigerator, microwave, range, dishwasher, and disposal. The primary suite includes a private 5-piece bath, while the finished basement provides additional living space with a large family room, bedrooms, and bathroom—perfect for guests. Attached 2-car garage plus additional storage space. Enjoy low-maintenance living with HOA amenities including clubhouse, pool, tennis courts, insurance, maintenance grounds, recycling, snow removal, and trash service. Located in the highly sought-after Legacy Ridge golf course community near parks, trails, shopping, dining, and easy highway access. Vacant and ready for quick possession! Check out the property website at www.3568w111.com
Listed: $ 589,900 (Sold on: Aug 3, 2026) Days on Market:43
C -
3568 W 111th Drive #C, Westminster, CO 80031
BEDS
3
BATHS
3
PARKING
2
SQFT
2,568
Description
Beautiful end-unit townhome in the desirable Heritage Townhomes at Legacy Ridge community! This spacious 3-bedroom, 3-bathroom home offers approximately 2,568 finished square feet and backs to the golf course with peaceful views from the private balcony. The open and inviting main level features vaulted ceilings, central air conditioning, a bright living area, and a functional kitchen complete with refrigerator, microwave, range, dishwasher, and disposal. The primary suite includes a private 5-piece bath, while the finished basement provides additional living space with a large family room, bedrooms, and bathroom—perfect for guests. Attached 2-car garage plus additional storage space. Enjoy low-maintenance living with HOA amenities including clubhouse, pool, tennis courts, insurance, maintenance grounds, recycling, snow removal, and trash service. Located in the highly sought-after Legacy Ridge golf course community near parks, trails, shopping, dining, and easy highway access. Vacant and ready for quick possession! Check out the property website at www.3568w111.com
HelloCondo Is The #1 Condo Search Platform And Real Estate Recommendation Engine. Search, Find And Buy The Perfect Condo And Get Matched With The Best Agents. Finding A Condo Has Never Been So Easy.