Listed: $ 650,000 (Sold on: Jan 19, 2024) Days on Market:139
A- 3565 W 111th Drive, Westminster, CO 80031
BEDS
4
BATHS
4
PARKING
2
SQFT
3059
Description
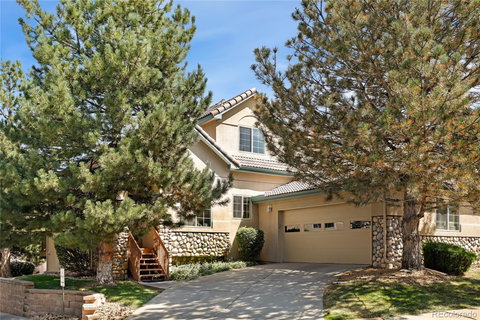
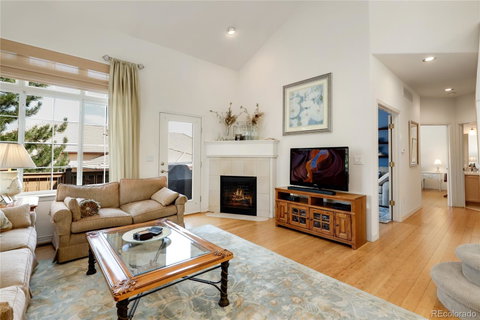
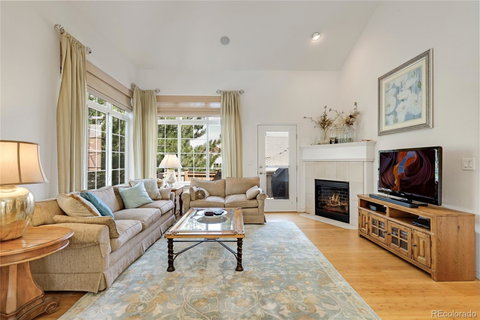
Wonderful townhome in the beautiful Legacy Ridge Community! This remarkable two-story home offers a fusion of elegance & modernity, presenting a bright & spacious floor plan. As you step inside, you'll immediately be greeted by the grandeur of high ceilings, large windows, bamboo flooring, & an inviting gas fireplace in the living room that is freshly serviced & cleaned. The abundance of natural light complements the airy atmosphere creating a welcoming ambiance throughout. The entire home is thoughtfully wired for sound with ceiling speakers. The main level boasts a tiled dining space, ideal for hosting gatherings or enjoying intimate meals. The charming tiled kitchen, adorned with sleek Corian countertops, under cabinet lighting, & newer stainless steel appliances, is a culinary enthusiast's delight. A main level office with double doors provides a dedicated space for productivity. The main floor primary suite, a true haven of relaxation, features a five-piece ensuite bathroom & a walk-in closet that caters to your storage needs. On the second level you'll find an open & spacious loft area. Two more generously sized bedrooms on this level ensure everyone has their own private retreat. The finished garden level basement, complete with a radon mitigation system & ample natural light, offers endless possibilities with ceiling speakers for a natural entertainment center if desired. An additional bedroom & bathroom make it a perfect space for guests or extended stays. This versatile area can easily adapt to your lifestyle needs, from a home theater or game room. Enjoy fresh air on the spacious deck with a gas outlet, meaning you never have to deal with propane tanks again. The community's fantastic amenities, including a close by golf course, walking trails, & community pool, enhance the appeal of this already stellar location. With its thoughtful design, modern amenities, & prime location, this home promises the perfect blend of comfort, convenience, & sophistication!
Listed: $ 650,000 (Sold on: Jan 19, 2024) Days on Market:139
A -
3565 W 111th Drive #A, Westminster, CO 80031
BEDS
4
BATHS
4
PARKING
2
SQFT
3,059
Description
Wonderful townhome in the beautiful Legacy Ridge Community! This remarkable two-story home offers a fusion of elegance & modernity, presenting a bright & spacious floor plan. As you step inside, you'll immediately be greeted by the grandeur of high ceilings, large windows, bamboo flooring, & an inviting gas fireplace in the living room that is freshly serviced & cleaned. The abundance of natural light complements the airy atmosphere creating a welcoming ambiance throughout. The entire home is thoughtfully wired for sound with ceiling speakers. The main level boasts a tiled dining space, ideal for hosting gatherings or enjoying intimate meals. The charming tiled kitchen, adorned with sleek Corian countertops, under cabinet lighting, & newer stainless steel appliances, is a culinary enthusiast's delight. A main level office with double doors provides a dedicated space for productivity. The main floor primary suite, a true haven of relaxation, features a five-piece ensuite bathroom & a walk-in closet that caters to your storage needs. On the second level you'll find an open & spacious loft area. Two more generously sized bedrooms on this level ensure everyone has their own private retreat. The finished garden level basement, complete with a radon mitigation system & ample natural light, offers endless possibilities with ceiling speakers for a natural entertainment center if desired. An additional bedroom & bathroom make it a perfect space for guests or extended stays. This versatile area can easily adapt to your lifestyle needs, from a home theater or game room. Enjoy fresh air on the spacious deck with a gas outlet, meaning you never have to deal with propane tanks again. The community's fantastic amenities, including a close by golf course, walking trails, & community pool, enhance the appeal of this already stellar location. With its thoughtful design, modern amenities, & prime location, this home promises the perfect blend of comfort, convenience, & sophistication!
HelloCondo Is The #1 Condo Search Platform And Real Estate Recommendation Engine. Search, Find And Buy The Perfect Condo And Get Matched With The Best Agents. Finding A Condo Has Never Been So Easy.