Listed: $ 585,000 (Sold on: Apr 1, 2026) Days on Market:159
B- 3479 W 114th Circle, Westminster, CO 80031
BEDS
3
BATHS
3
PARKING
2
SQFT
2349
Description
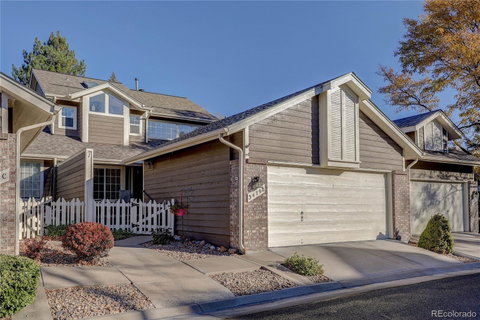
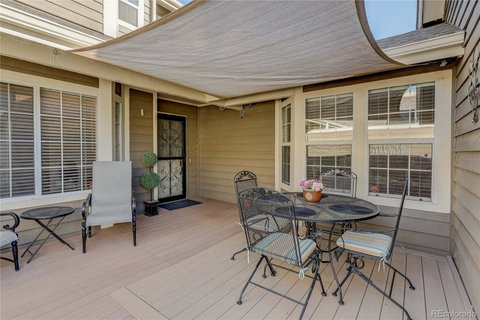
Welcome to low-maintenance living in the heart of Westminster with this beautifully updated townhouse that checks every box. With 3 spacious bedrooms and 3 full baths spread across 2,349 square feet, this home offers generous space whether you're hosting guests or need room to stretch out. The kitchen is a standout, featuring granite countertops, stainless steel appliances, and ample cabinetry for all your culinary tools—and a kitchen nook. A large office on the main floor provides a focused work-from-home setup, while a main floor bedroom and full bath offer flexibility for overnight guests or multi-generational living. Enjoy seamless indoor-outdoor flow with a front courtyard and covered west-facing decks, perfect for winding down as the sun sets. The walk-out basement is finished, offering additional living space for entertainment, hobbies, or that home gym you’ve been planning.
Backing to open space, this home delivers a peaceful setting, while the oversized two-car garage has room for your vehicles and more. The community includes a beautiful pool, parks, meandering trails, and tranquil ponds—all just steps from your door.
Conveniently located near shopping, dining, and Front Range Community College, and just minutes from both Boulder and downtown Denver. Nearby attractions like Stratford Lakes Park, Legacy Ridge Golf Course, and Whole Foods add to the lifestyle appeal. Whether you're a frequent traveler or prefer to stay close to home, this "lock and leave" gem offers both comfort and convenience in one thoughtful package.
Description
Welcome to low-maintenance living in the heart of Westminster with this beautifully updated townhouse that checks every box. With 3 spacious bedrooms and 3 full baths spread across 2,349 square feet, this home offers generous space whether you're hosting guests or need room to stretch out. The kitchen is a standout, featuring granite countertops, stainless steel appliances, and ample cabinetry for all your culinary tools—and a kitchen nook. A large office on the main floor provides a focused work-from-home setup, while a main floor bedroom and full bath offer flexibility for overnight guests or multi-generational living. Enjoy seamless indoor-outdoor flow with a front courtyard and covered west-facing decks, perfect for winding down as the sun sets. The walk-out basement is finished, offering additional living space for entertainment, hobbies, or that home gym you’ve been planning.
Backing to open space, this home delivers a peaceful setting, while the oversized two-car garage has room for your vehicles and more. The community includes a beautiful pool, parks, meandering trails, and tranquil ponds—all just steps from your door.
Conveniently located near shopping, dining, and Front Range Community College, and just minutes from both Boulder and downtown Denver. Nearby attractions like Stratford Lakes Park, Legacy Ridge Golf Course, and Whole Foods add to the lifestyle appeal. Whether you're a frequent traveler or prefer to stay close to home, this "lock and leave" gem offers both comfort and convenience in one thoughtful package.
Listed: $ 585,000 (Sold on: Apr 1, 2026) Days on Market:159
B -
3479 W 114th Circle #B, Westminster, CO 80031
BEDS
3
BATHS
3
PARKING
2
SQFT
2,349
Description
Welcome to low-maintenance living in the heart of Westminster with this beautifully updated townhouse that checks every box. With 3 spacious bedrooms and 3 full baths spread across 2,349 square feet, this home offers generous space whether you're hosting guests or need room to stretch out. The kitchen is a standout, featuring granite countertops, stainless steel appliances, and ample cabinetry for all your culinary tools—and a kitchen nook. A large office on the main floor provides a focused work-from-home setup, while a main floor bedroom and full bath offer flexibility for overnight guests or multi-generational living. Enjoy seamless indoor-outdoor flow with a front courtyard and covered west-facing decks, perfect for winding down as the sun sets. The walk-out basement is finished, offering additional living space for entertainment, hobbies, or that home gym you’ve been planning.
Backing to open space, this home delivers a peaceful setting, while the oversized two-car garage has room for your vehicles and more. The community includes a beautiful pool, parks, meandering trails, and tranquil ponds—all just steps from your door.
Conveniently located near shopping, dining, and Front Range Community College, and just minutes from both Boulder and downtown Denver. Nearby attractions like Stratford Lakes Park, Legacy Ridge Golf Course, and Whole Foods add to the lifestyle appeal. Whether you're a frequent traveler or prefer to stay close to home, this "lock and leave" gem offers both comfort and convenience in one thoughtful package.
Description
Welcome to low-maintenance living in the heart of Westminster with this beautifully updated townhouse that checks every box. With 3 spacious bedrooms and 3 full baths spread across 2,349 square feet, this home offers generous space whether you're hosting guests or need room to stretch out. The kitchen is a standout, featuring granite countertops, stainless steel appliances, and ample cabinetry for all your culinary tools—and a kitchen nook. A large office on the main floor provides a focused work-from-home setup, while a main floor bedroom and full bath offer flexibility for overnight guests or multi-generational living. Enjoy seamless indoor-outdoor flow with a front courtyard and covered west-facing decks, perfect for winding down as the sun sets. The walk-out basement is finished, offering additional living space for entertainment, hobbies, or that home gym you’ve been planning.
Backing to open space, this home delivers a peaceful setting, while the oversized two-car garage has room for your vehicles and more. The community includes a beautiful pool, parks, meandering trails, and tranquil ponds—all just steps from your door.
Conveniently located near shopping, dining, and Front Range Community College, and just minutes from both Boulder and downtown Denver. Nearby attractions like Stratford Lakes Park, Legacy Ridge Golf Course, and Whole Foods add to the lifestyle appeal. Whether you're a frequent traveler or prefer to stay close to home, this "lock and leave" gem offers both comfort and convenience in one thoughtful package.
HelloCondo Is The #1 Condo Search Platform And Real Estate Recommendation Engine. Search, Find And Buy The Perfect Condo And Get Matched With The Best Agents. Finding A Condo Has Never Been So Easy.