Listed: $ 550,000 (Sold on: Feb 24, 2026) Days on Market:150
D- 3413 W 114th Circle, Westminster, CO 80031
BEDS
3
BATHS
3
PARKING
2
SQFT
2437
Description
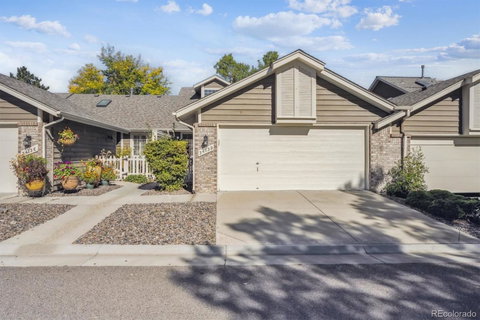
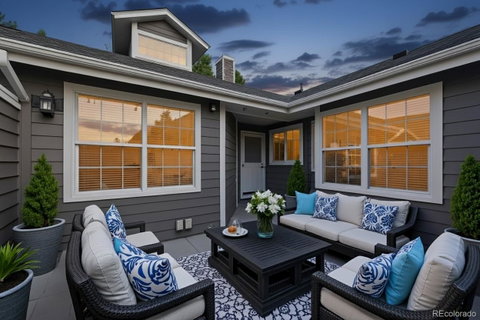
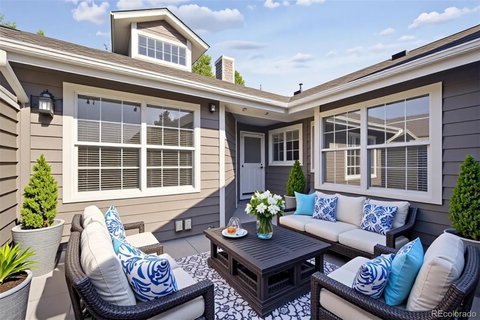
Stunning updated townhome with new quartz countertops and backsplashes in kitchen and bathrooms in the desirable Brittany Terrace community, just steps from Stratford Lakes. When you arrive at the home, you are captivated by the ideal outdoor living space overlooking beautifully maintained green space and a serene community pond. Inside, brand-new interior paint and brand-new carpet complement soaring vaulted ceilings and abundant natural light. Enjoy your morning coffee on the front patio or unwind on the private balcony with exquisite views. The inviting living room with a cozy fireplace flows seamlessly into the well-maintained kitchen, which has been refreshed with brand-new countertops and painted cabinetry, along with stainless appliances and a sunny breakfast nook—perfect for enjoying meals with friends and family. The main level offers 2 bedrooms and 2 full baths, including a luxurious primary suite with dual walk-in closets and a spacious spa-like shower. Both main-level bathrooms have also been updated with new countertops and painted cabinetry for a cohesive, modern feel.
Upstairs, a generous loft with new flooring provides flexible space with endless possibilities for a home office, media room, or guest area. The finished walk-out basement adds a family room, guest suite, and 3/4 bath, perfect for entertaining and relaxation. With a 2-car garage and access to community amenities including a pool, tennis courts, trails, and clubhouse, this home perfectly blends comfort, style, and convenience in a prime Westminster location. Don’t miss this opportunity to make this special townhome your new home!
Description
Stunning updated townhome with new quartz countertops and backsplashes in kitchen and bathrooms in the desirable Brittany Terrace community, just steps from Stratford Lakes. When you arrive at the home, you are captivated by the ideal outdoor living space overlooking beautifully maintained green space and a serene community pond. Inside, brand-new interior paint and brand-new carpet complement soaring vaulted ceilings and abundant natural light. Enjoy your morning coffee on the front patio or unwind on the private balcony with exquisite views. The inviting living room with a cozy fireplace flows seamlessly into the well-maintained kitchen, which has been refreshed with brand-new countertops and painted cabinetry, along with stainless appliances and a sunny breakfast nook—perfect for enjoying meals with friends and family. The main level offers 2 bedrooms and 2 full baths, including a luxurious primary suite with dual walk-in closets and a spacious spa-like shower. Both main-level bathrooms have also been updated with new countertops and painted cabinetry for a cohesive, modern feel.
Upstairs, a generous loft with new flooring provides flexible space with endless possibilities for a home office, media room, or guest area. The finished walk-out basement adds a family room, guest suite, and 3/4 bath, perfect for entertaining and relaxation. With a 2-car garage and access to community amenities including a pool, tennis courts, trails, and clubhouse, this home perfectly blends comfort, style, and convenience in a prime Westminster location. Don’t miss this opportunity to make this special townhome your new home!
Listed: $ 550,000 (Sold on: Feb 24, 2026) Days on Market:150
D -
3413 W 114th Circle #D, Westminster, CO 80031
BEDS
3
BATHS
3
PARKING
2
SQFT
2,437
Description
Stunning updated townhome with new quartz countertops and backsplashes in kitchen and bathrooms in the desirable Brittany Terrace community, just steps from Stratford Lakes. When you arrive at the home, you are captivated by the ideal outdoor living space overlooking beautifully maintained green space and a serene community pond. Inside, brand-new interior paint and brand-new carpet complement soaring vaulted ceilings and abundant natural light. Enjoy your morning coffee on the front patio or unwind on the private balcony with exquisite views. The inviting living room with a cozy fireplace flows seamlessly into the well-maintained kitchen, which has been refreshed with brand-new countertops and painted cabinetry, along with stainless appliances and a sunny breakfast nook—perfect for enjoying meals with friends and family. The main level offers 2 bedrooms and 2 full baths, including a luxurious primary suite with dual walk-in closets and a spacious spa-like shower. Both main-level bathrooms have also been updated with new countertops and painted cabinetry for a cohesive, modern feel.
Upstairs, a generous loft with new flooring provides flexible space with endless possibilities for a home office, media room, or guest area. The finished walk-out basement adds a family room, guest suite, and 3/4 bath, perfect for entertaining and relaxation. With a 2-car garage and access to community amenities including a pool, tennis courts, trails, and clubhouse, this home perfectly blends comfort, style, and convenience in a prime Westminster location. Don’t miss this opportunity to make this special townhome your new home!
Description
Stunning updated townhome with new quartz countertops and backsplashes in kitchen and bathrooms in the desirable Brittany Terrace community, just steps from Stratford Lakes. When you arrive at the home, you are captivated by the ideal outdoor living space overlooking beautifully maintained green space and a serene community pond. Inside, brand-new interior paint and brand-new carpet complement soaring vaulted ceilings and abundant natural light. Enjoy your morning coffee on the front patio or unwind on the private balcony with exquisite views. The inviting living room with a cozy fireplace flows seamlessly into the well-maintained kitchen, which has been refreshed with brand-new countertops and painted cabinetry, along with stainless appliances and a sunny breakfast nook—perfect for enjoying meals with friends and family. The main level offers 2 bedrooms and 2 full baths, including a luxurious primary suite with dual walk-in closets and a spacious spa-like shower. Both main-level bathrooms have also been updated with new countertops and painted cabinetry for a cohesive, modern feel.
Upstairs, a generous loft with new flooring provides flexible space with endless possibilities for a home office, media room, or guest area. The finished walk-out basement adds a family room, guest suite, and 3/4 bath, perfect for entertaining and relaxation. With a 2-car garage and access to community amenities including a pool, tennis courts, trails, and clubhouse, this home perfectly blends comfort, style, and convenience in a prime Westminster location. Don’t miss this opportunity to make this special townhome your new home!
HelloCondo Is The #1 Condo Search Platform And Real Estate Recommendation Engine. Search, Find And Buy The Perfect Condo And Get Matched With The Best Agents. Finding A Condo Has Never Been So Easy.