Listed: $ 649,500 (Sold on: Oct 17, 2025) Days on Market:94
B- 3413 W 114th Circle, Westminster, CO 80031
BEDS
4
BATHS
3
PARKING
2
SQFT
2145
Description
$15,000 concession offered towards window & door upgrades or an interest rate buy down.
Fully renovated in style, turn-key gem in the highly sought-after Brittany Terrace Condominiums, just steps from peaceful Stratford Lakes. Nestled in a serene, established neighborhood, this home offers the perfect blend of tranquility and convenience—with golf courses, walking trails, ponds, and easy transit access nearby.
As you arrive, you’re greeted by a private courtyard—ideal for outdoor dining or relaxing. The two-car garage adds convenience and security.
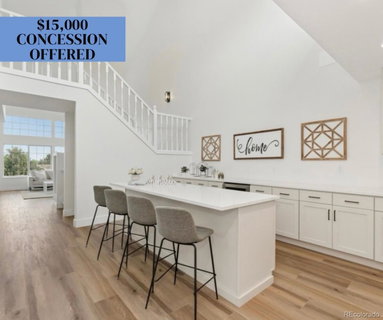
Inside, you’ll love the modern remodel. The chef’s kitchen is a showstopper, with a large island, light-toned cabinetry, designer tile, and all new stainless steel appliances—including gas range, dishwasher, fridge, and wine cooler. This unit features a cozy dining nook in a bay window alcove.
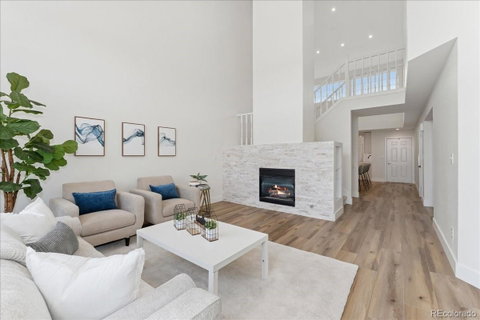
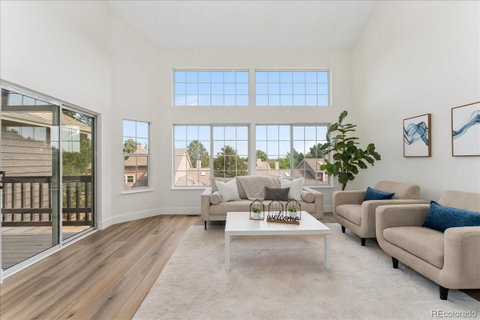
From the kitchen, step into the spacious living area with vaulted ceilings, an updated fireplace, luxury vinyl plank flooring, and an abundance of natural light from large windows and a sliding glass door leading to a private balcony with beautiful views.
This level also includes two spacious bedrooms. One could double as an office or formal dining as it boasts french doors and balcony. This level features a full bathroom.
Upstairs is your private retreat: a primary suite with vaulted ceilings, stylish lighting, dual walk-in closets, and a luxurious bathroom featuring dual vanities, a spa-like bath/shower, and its own private balcony among the treetops.
The finished walk-out basement features a large family room, fourth bedroom with walk-in closet, and a sleek modern bath—perfect as a guest suite, office, or extra living space.
There’s also a new washer/dryer and new hot water heater for added peace of mind.
Community amenities include a pool, tennis courts, and tree-lined streets that make this home so inviting.
Come see this stunning remodel today—it’s even more captivating in person!
Description
$15,000 concession offered towards window & door upgrades or an interest rate buy down.
Fully renovated in style, turn-key gem in the highly sought-after Brittany Terrace Condominiums, just steps from peaceful Stratford Lakes. Nestled in a serene, established neighborhood, this home offers the perfect blend of tranquility and convenience—with golf courses, walking trails, ponds, and easy transit access nearby.
As you arrive, you’re greeted by a private courtyard—ideal for outdoor dining or relaxing. The two-car garage adds convenience and security.
Inside, you’ll love the modern remodel. The chef’s kitchen is a showstopper, with a large island, light-toned cabinetry, designer tile, and all new stainless steel appliances—including gas range, dishwasher, fridge, and wine cooler. This unit features a cozy dining nook in a bay window alcove.
From the kitchen, step into the spacious living area with vaulted ceilings, an updated fireplace, luxury vinyl plank flooring, and an abundance of natural light from large windows and a sliding glass door leading to a private balcony with beautiful views.
This level also includes two spacious bedrooms. One could double as an office or formal dining as it boasts french doors and balcony. This level features a full bathroom.
Upstairs is your private retreat: a primary suite with vaulted ceilings, stylish lighting, dual walk-in closets, and a luxurious bathroom featuring dual vanities, a spa-like bath/shower, and its own private balcony among the treetops.
The finished walk-out basement features a large family room, fourth bedroom with walk-in closet, and a sleek modern bath—perfect as a guest suite, office, or extra living space.
There’s also a new washer/dryer and new hot water heater for added peace of mind.
Community amenities include a pool, tennis courts, and tree-lined streets that make this home so inviting.
Come see this stunning remodel today—it’s even more captivating in person!
Listed: $ 649,500 (Sold on: Oct 17, 2025) Days on Market:94
B -
3413 W 114th Circle #B, Westminster, CO 80031
BEDS
4
BATHS
3
PARKING
2
SQFT
2,145
Description
$15,000 concession offered towards window & door upgrades or an interest rate buy down.
Fully renovated in style, turn-key gem in the highly sought-after Brittany Terrace Condominiums, just steps from peaceful Stratford Lakes. Nestled in a serene, established neighborhood, this home offers the perfect blend of tranquility and convenience—with golf courses, walking trails, ponds, and easy transit access nearby.
As you arrive, you’re greeted by a private courtyard—ideal for outdoor dining or relaxing. The two-car garage adds convenience and security.
Inside, you’ll love the modern remodel. The chef’s kitchen is a showstopper, with a large island, light-toned cabinetry, designer tile, and all new stainless steel appliances—including gas range, dishwasher, fridge, and wine cooler. This unit features a cozy dining nook in a bay window alcove.
From the kitchen, step into the spacious living area with vaulted ceilings, an updated fireplace, luxury vinyl plank flooring, and an abundance of natural light from large windows and a sliding glass door leading to a private balcony with beautiful views.
This level also includes two spacious bedrooms. One could double as an office or formal dining as it boasts french doors and balcony. This level features a full bathroom.
Upstairs is your private retreat: a primary suite with vaulted ceilings, stylish lighting, dual walk-in closets, and a luxurious bathroom featuring dual vanities, a spa-like bath/shower, and its own private balcony among the treetops.
The finished walk-out basement features a large family room, fourth bedroom with walk-in closet, and a sleek modern bath—perfect as a guest suite, office, or extra living space.
There’s also a new washer/dryer and new hot water heater for added peace of mind.
Community amenities include a pool, tennis courts, and tree-lined streets that make this home so inviting.
Come see this stunning remodel today—it’s even more captivating in person!
Description
$15,000 concession offered towards window & door upgrades or an interest rate buy down.
Fully renovated in style, turn-key gem in the highly sought-after Brittany Terrace Condominiums, just steps from peaceful Stratford Lakes. Nestled in a serene, established neighborhood, this home offers the perfect blend of tranquility and convenience—with golf courses, walking trails, ponds, and easy transit access nearby.
As you arrive, you’re greeted by a private courtyard—ideal for outdoor dining or relaxing. The two-car garage adds convenience and security.
Inside, you’ll love the modern remodel. The chef’s kitchen is a showstopper, with a large island, light-toned cabinetry, designer tile, and all new stainless steel appliances—including gas range, dishwasher, fridge, and wine cooler. This unit features a cozy dining nook in a bay window alcove.
From the kitchen, step into the spacious living area with vaulted ceilings, an updated fireplace, luxury vinyl plank flooring, and an abundance of natural light from large windows and a sliding glass door leading to a private balcony with beautiful views.
This level also includes two spacious bedrooms. One could double as an office or formal dining as it boasts french doors and balcony. This level features a full bathroom.
Upstairs is your private retreat: a primary suite with vaulted ceilings, stylish lighting, dual walk-in closets, and a luxurious bathroom featuring dual vanities, a spa-like bath/shower, and its own private balcony among the treetops.
The finished walk-out basement features a large family room, fourth bedroom with walk-in closet, and a sleek modern bath—perfect as a guest suite, office, or extra living space.
There’s also a new washer/dryer and new hot water heater for added peace of mind.
Community amenities include a pool, tennis courts, and tree-lined streets that make this home so inviting.
Come see this stunning remodel today—it’s even more captivating in person!
HelloCondo Is The #1 Condo Search Platform And Real Estate Recommendation Engine. Search, Find And Buy The Perfect Condo And Get Matched With The Best Agents. Finding A Condo Has Never Been So Easy.