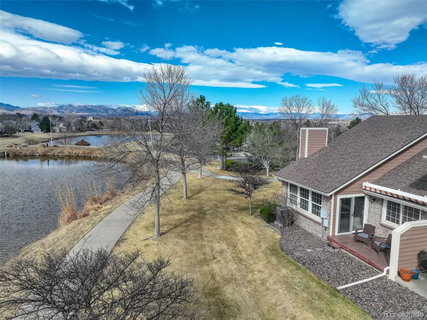
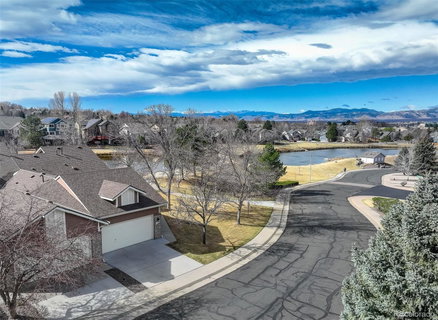
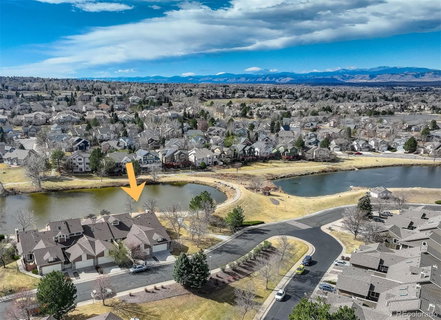
Incredible location! This beautiful end-unit townhome is just steps from a peaceful pond and offers stunning mountain views. Step inside to a spacious living room with soaring vaulted ceilings, a cozy fireplace, and an abundance of natural light. Solid wood doors add a touch of quality throughout, and brand-new carpeting has just been installed. Solid wood white plantation shutters to be installed in both bedrooms, the kitchen, and in the dining nook. The primary bedroom features vaulted ceilings and an updated en-suite bath with granite countertops, new sinks and fixtures, a sliding barn door, and new shower and floor tile. The secondary bedroom offers flexibility as a guest room or home office. You’ll love preparing meals in the spacious kitchen, complete with granite countertops, hardwood floors, pull-out shelves, a separate bank of glass-front cabinets, and a water filtration system. All the appliances are high quality and stainless steel,including a newer Bosch dishwasher and range hood. The sunny kitchen nook is the perfect spot to relax, dine, and take in the mountain views. Enjoy two outdoor living spaces: a large, private deck just off the kitchen, and another with a retractable awning overlooking the pond—both offering beautiful mountain views. A separate mudroom leads to the insulated, finished two-car garage with new epoxy floor coating. Brand new water heater just installed. The community features a clubhouse, tennis courts, and an extensive network of trails winding past tranquil ponds and showcasing breathtaking mountain views.
Description
Incredible location! This beautiful end-unit townhome is just steps from a peaceful pond and offers stunning mountain views. Step inside to a spacious living room with soaring vaulted ceilings, a cozy fireplace, and an abundance of natural light. Solid wood doors add a touch of quality throughout, and brand-new carpeting has just been installed. Solid wood white plantation shutters to be installed in both bedrooms, the kitchen, and in the dining nook. The primary bedroom features vaulted ceilings and an updated en-suite bath with granite countertops, new sinks and fixtures, a sliding barn door, and new shower and floor tile. The secondary bedroom offers flexibility as a guest room or home office. You’ll love preparing meals in the spacious kitchen, complete with granite countertops, hardwood floors, pull-out shelves, a separate bank of glass-front cabinets, and a water filtration system. All the appliances are high quality and stainless steel,including a newer Bosch dishwasher and range hood. The sunny kitchen nook is the perfect spot to relax, dine, and take in the mountain views. Enjoy two outdoor living spaces: a large, private deck just off the kitchen, and another with a retractable awning overlooking the pond—both offering beautiful mountain views. A separate mudroom leads to the insulated, finished two-car garage with new epoxy floor coating. Brand new water heater just installed. The community features a clubhouse, tennis courts, and an extensive network of trails winding past tranquil ponds and showcasing breathtaking mountain views.
Incredible location! This beautiful end-unit townhome is just steps from a peaceful pond and offers stunning mountain views. Step inside to a spacious living room with soaring vaulted ceilings, a cozy fireplace, and an abundance of natural light. Solid wood doors add a touch of quality throughout, and brand-new carpeting has just been installed. Solid wood white plantation shutters to be installed in both bedrooms, the kitchen, and in the dining nook. The primary bedroom features vaulted ceilings and an updated en-suite bath with granite countertops, new sinks and fixtures, a sliding barn door, and new shower and floor tile. The secondary bedroom offers flexibility as a guest room or home office. You’ll love preparing meals in the spacious kitchen, complete with granite countertops, hardwood floors, pull-out shelves, a separate bank of glass-front cabinets, and a water filtration system. All the appliances are high quality and stainless steel,including a newer Bosch dishwasher and range hood. The sunny kitchen nook is the perfect spot to relax, dine, and take in the mountain views. Enjoy two outdoor living spaces: a large, private deck just off the kitchen, and another with a retractable awning overlooking the pond—both offering beautiful mountain views. A separate mudroom leads to the insulated, finished two-car garage with new epoxy floor coating. Brand new water heater just installed. The community features a clubhouse, tennis courts, and an extensive network of trails winding past tranquil ponds and showcasing breathtaking mountain views.
Description
Incredible location! This beautiful end-unit townhome is just steps from a peaceful pond and offers stunning mountain views. Step inside to a spacious living room with soaring vaulted ceilings, a cozy fireplace, and an abundance of natural light. Solid wood doors add a touch of quality throughout, and brand-new carpeting has just been installed. Solid wood white plantation shutters to be installed in both bedrooms, the kitchen, and in the dining nook. The primary bedroom features vaulted ceilings and an updated en-suite bath with granite countertops, new sinks and fixtures, a sliding barn door, and new shower and floor tile. The secondary bedroom offers flexibility as a guest room or home office. You’ll love preparing meals in the spacious kitchen, complete with granite countertops, hardwood floors, pull-out shelves, a separate bank of glass-front cabinets, and a water filtration system. All the appliances are high quality and stainless steel,including a newer Bosch dishwasher and range hood. The sunny kitchen nook is the perfect spot to relax, dine, and take in the mountain views. Enjoy two outdoor living spaces: a large, private deck just off the kitchen, and another with a retractable awning overlooking the pond—both offering beautiful mountain views. A separate mudroom leads to the insulated, finished two-car garage with new epoxy floor coating. Brand new water heater just installed. The community features a clubhouse, tennis courts, and an extensive network of trails winding past tranquil ponds and showcasing breathtaking mountain views.
HelloCondo Is The #1 Condo Search Platform And Real Estate Recommendation Engine. Search, Find And Buy The Perfect Condo And Get Matched With The Best Agents. Finding A Condo Has Never Been So Easy.