Listed: $ 564,000 (Sold on: Nov 29, 2024) Days on Market:41
E- 3240 W 114th Circle, Westminster, CO 80031
BEDS
3
BATHS
3
PARKING
2
SQFT
2221
Description
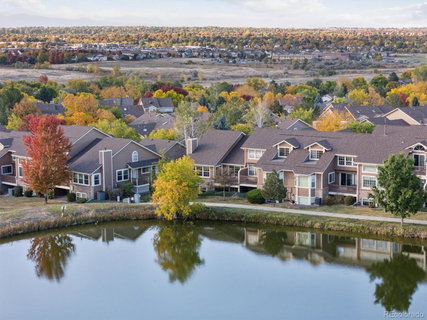
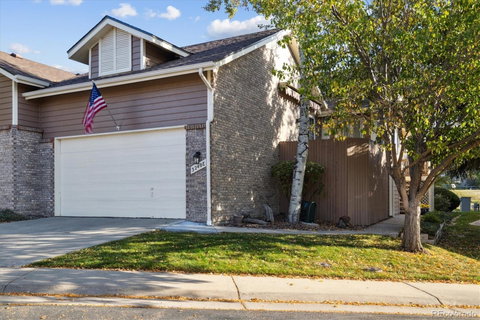
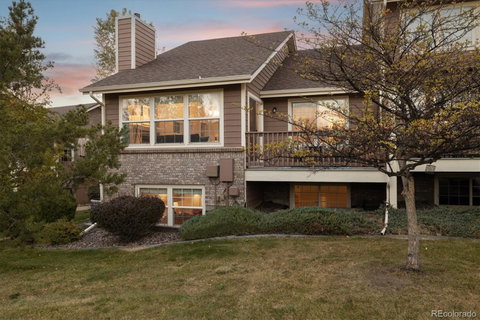
OPEN Saturday 10/19 from 11:00am - 2:00pm. This serene end-unit townhome offers the perfect balance of single family living with the convenience of a "lock-and-go" lifestyle. Overlooking manicured community greenspace and pond, this peaceful retreat features two separate decks, ideal for outdoor living. The updated, sun-filled interior includes newly refinished hardwood floors, fresh paint, and a quiet primary suite with vaulted ceilings, double closets, and a spacious 5-piece bath. The kitchen is beautifully upgraded with rich granite, a warm tile backsplash, and stainless appliances, plus a sunny breakfast nook with plantation shutters adjacent to one of the decks, complete with an awning for shade. Main-level living also offers an open living and dining room featuring plenty of windows, a gas log fireplace, and access to a second deck—perfect for relaxing or entertaining. Garden-level basement adds flexible living space with a bedroom, 3/4 bath, family room, and over 600 sqft of storage, perfect for a guest suite, home office, or recreation area. HOA includes roof & water plus enjoy the exclusive pool and clubhouse. This move-in ready home is in a central Westminster location, just minutes from Legacy Ridge Golf Course, Big Dry Creek Trail, Westminster Promenade, I-36, and I-25. Enjoy lush landscaping, tree-lined streets, and easy access to community amenities, including a pool, tennis courts, and parks. Main floor laundry and a convenient chair lift in the garage make entry a breeze.
Description
OPEN Saturday 10/19 from 11:00am - 2:00pm. This serene end-unit townhome offers the perfect balance of single family living with the convenience of a "lock-and-go" lifestyle. Overlooking manicured community greenspace and pond, this peaceful retreat features two separate decks, ideal for outdoor living. The updated, sun-filled interior includes newly refinished hardwood floors, fresh paint, and a quiet primary suite with vaulted ceilings, double closets, and a spacious 5-piece bath. The kitchen is beautifully upgraded with rich granite, a warm tile backsplash, and stainless appliances, plus a sunny breakfast nook with plantation shutters adjacent to one of the decks, complete with an awning for shade. Main-level living also offers an open living and dining room featuring plenty of windows, a gas log fireplace, and access to a second deck—perfect for relaxing or entertaining. Garden-level basement adds flexible living space with a bedroom, 3/4 bath, family room, and over 600 sqft of storage, perfect for a guest suite, home office, or recreation area. HOA includes roof & water plus enjoy the exclusive pool and clubhouse. This move-in ready home is in a central Westminster location, just minutes from Legacy Ridge Golf Course, Big Dry Creek Trail, Westminster Promenade, I-36, and I-25. Enjoy lush landscaping, tree-lined streets, and easy access to community amenities, including a pool, tennis courts, and parks. Main floor laundry and a convenient chair lift in the garage make entry a breeze.
Listed: $ 564,000 (Sold on: Nov 29, 2024) Days on Market:41
E -
3240 W 114th Circle #E, Westminster, CO 80031
BEDS
3
BATHS
3
PARKING
2
SQFT
2,221
Description
OPEN Saturday 10/19 from 11:00am - 2:00pm. This serene end-unit townhome offers the perfect balance of single family living with the convenience of a "lock-and-go" lifestyle. Overlooking manicured community greenspace and pond, this peaceful retreat features two separate decks, ideal for outdoor living. The updated, sun-filled interior includes newly refinished hardwood floors, fresh paint, and a quiet primary suite with vaulted ceilings, double closets, and a spacious 5-piece bath. The kitchen is beautifully upgraded with rich granite, a warm tile backsplash, and stainless appliances, plus a sunny breakfast nook with plantation shutters adjacent to one of the decks, complete with an awning for shade. Main-level living also offers an open living and dining room featuring plenty of windows, a gas log fireplace, and access to a second deck—perfect for relaxing or entertaining. Garden-level basement adds flexible living space with a bedroom, 3/4 bath, family room, and over 600 sqft of storage, perfect for a guest suite, home office, or recreation area. HOA includes roof & water plus enjoy the exclusive pool and clubhouse. This move-in ready home is in a central Westminster location, just minutes from Legacy Ridge Golf Course, Big Dry Creek Trail, Westminster Promenade, I-36, and I-25. Enjoy lush landscaping, tree-lined streets, and easy access to community amenities, including a pool, tennis courts, and parks. Main floor laundry and a convenient chair lift in the garage make entry a breeze.
Description
OPEN Saturday 10/19 from 11:00am - 2:00pm. This serene end-unit townhome offers the perfect balance of single family living with the convenience of a "lock-and-go" lifestyle. Overlooking manicured community greenspace and pond, this peaceful retreat features two separate decks, ideal for outdoor living. The updated, sun-filled interior includes newly refinished hardwood floors, fresh paint, and a quiet primary suite with vaulted ceilings, double closets, and a spacious 5-piece bath. The kitchen is beautifully upgraded with rich granite, a warm tile backsplash, and stainless appliances, plus a sunny breakfast nook with plantation shutters adjacent to one of the decks, complete with an awning for shade. Main-level living also offers an open living and dining room featuring plenty of windows, a gas log fireplace, and access to a second deck—perfect for relaxing or entertaining. Garden-level basement adds flexible living space with a bedroom, 3/4 bath, family room, and over 600 sqft of storage, perfect for a guest suite, home office, or recreation area. HOA includes roof & water plus enjoy the exclusive pool and clubhouse. This move-in ready home is in a central Westminster location, just minutes from Legacy Ridge Golf Course, Big Dry Creek Trail, Westminster Promenade, I-36, and I-25. Enjoy lush landscaping, tree-lined streets, and easy access to community amenities, including a pool, tennis courts, and parks. Main floor laundry and a convenient chair lift in the garage make entry a breeze.
HelloCondo Is The #1 Condo Search Platform And Real Estate Recommendation Engine. Search, Find And Buy The Perfect Condo And Get Matched With The Best Agents. Finding A Condo Has Never Been So Easy.