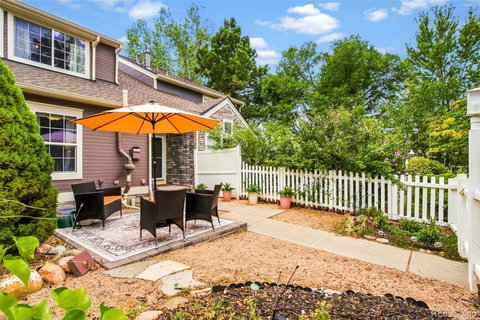
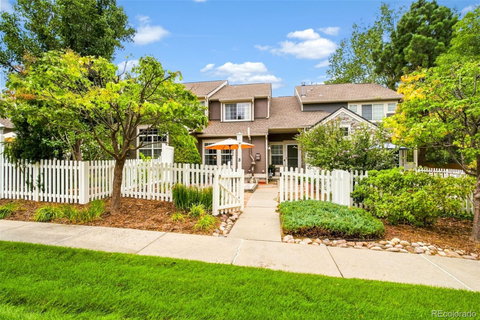
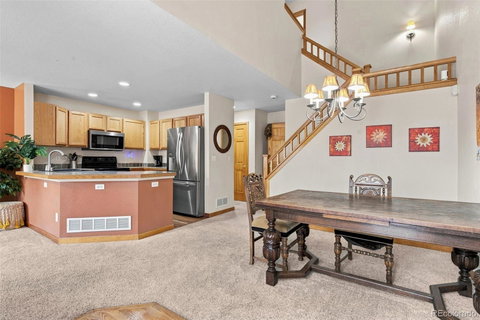
Welcome to this light-filled, two-bedroom townhouse situated in Westminster’s sought-after College Hills community. Spanning 1,762 total square feet across two levels plus a finished basement, this home provides a versatile floor plan designed for effortless living. Inside, high ceilings create an airy ambience, anchored by a cozy gas fireplace in the main living area that serves as a warm focal point for cool Colorado evenings. Effortless flow connects the kitchen, dining, and living spaces, while a private, gated front patio offers a quiet outdoor retreat for morning coffee or casual entertaining. The upper level features two primary suites, each equipped with its own private ensuite bathroom and walk-in closet, making the layout ideal for roommates, hosting guests, or establishing a dedicated home office. Downstairs, the fully finished basement adds flexible living space perfect for a media room or home gym alongside extra storage and a laundry area complete with a utility sink. The basement also has a wet bar and jetted jacuzzi tub perfect for relaxing or a great option for a pet washing station. An attached two-car garage ensures seamless convenience year-round. Neighborhood amenities include access to a community pool, clubhouse, and scenic local trails, all while placing you minutes from Front Range Community College, shopping, dining, and major commuter routes via US-36 into both Denver and Boulder.
Description
Welcome to this light-filled, two-bedroom townhouse situated in Westminster’s sought-after College Hills community. Spanning 1,762 total square feet across two levels plus a finished basement, this home provides a versatile floor plan designed for effortless living. Inside, high ceilings create an airy ambience, anchored by a cozy gas fireplace in the main living area that serves as a warm focal point for cool Colorado evenings. Effortless flow connects the kitchen, dining, and living spaces, while a private, gated front patio offers a quiet outdoor retreat for morning coffee or casual entertaining. The upper level features two primary suites, each equipped with its own private ensuite bathroom and walk-in closet, making the layout ideal for roommates, hosting guests, or establishing a dedicated home office. Downstairs, the fully finished basement adds flexible living space perfect for a media room or home gym alongside extra storage and a laundry area complete with a utility sink. The basement also has a wet bar and jetted jacuzzi tub perfect for relaxing or a great option for a pet washing station. An attached two-car garage ensures seamless convenience year-round. Neighborhood amenities include access to a community pool, clubhouse, and scenic local trails, all while placing you minutes from Front Range Community College, shopping, dining, and major commuter routes via US-36 into both Denver and Boulder.
Welcome to this light-filled, two-bedroom townhouse situated in Westminster’s sought-after College Hills community. Spanning 1,762 total square feet across two levels plus a finished basement, this home provides a versatile floor plan designed for effortless living. Inside, high ceilings create an airy ambience, anchored by a cozy gas fireplace in the main living area that serves as a warm focal point for cool Colorado evenings. Effortless flow connects the kitchen, dining, and living spaces, while a private, gated front patio offers a quiet outdoor retreat for morning coffee or casual entertaining. The upper level features two primary suites, each equipped with its own private ensuite bathroom and walk-in closet, making the layout ideal for roommates, hosting guests, or establishing a dedicated home office. Downstairs, the fully finished basement adds flexible living space perfect for a media room or home gym alongside extra storage and a laundry area complete with a utility sink. The basement also has a wet bar and jetted jacuzzi tub perfect for relaxing or a great option for a pet washing station. An attached two-car garage ensures seamless convenience year-round. Neighborhood amenities include access to a community pool, clubhouse, and scenic local trails, all while placing you minutes from Front Range Community College, shopping, dining, and major commuter routes via US-36 into both Denver and Boulder.
Description
Welcome to this light-filled, two-bedroom townhouse situated in Westminster’s sought-after College Hills community. Spanning 1,762 total square feet across two levels plus a finished basement, this home provides a versatile floor plan designed for effortless living. Inside, high ceilings create an airy ambience, anchored by a cozy gas fireplace in the main living area that serves as a warm focal point for cool Colorado evenings. Effortless flow connects the kitchen, dining, and living spaces, while a private, gated front patio offers a quiet outdoor retreat for morning coffee or casual entertaining. The upper level features two primary suites, each equipped with its own private ensuite bathroom and walk-in closet, making the layout ideal for roommates, hosting guests, or establishing a dedicated home office. Downstairs, the fully finished basement adds flexible living space perfect for a media room or home gym alongside extra storage and a laundry area complete with a utility sink. The basement also has a wet bar and jetted jacuzzi tub perfect for relaxing or a great option for a pet washing station. An attached two-car garage ensures seamless convenience year-round. Neighborhood amenities include access to a community pool, clubhouse, and scenic local trails, all while placing you minutes from Front Range Community College, shopping, dining, and major commuter routes via US-36 into both Denver and Boulder.
HelloCondo Is The #1 Condo Search Platform And Real Estate Recommendation Engine. Search, Find And Buy The Perfect Condo And Get Matched With The Best Agents. Finding A Condo Has Never Been So Easy.