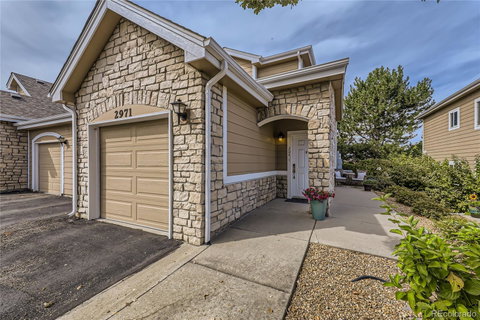
Listed: $ 510,000 (Sold on: Mar 27, 2025) Days on Market:189
204- 2971 W 119th Avenue, Westminster, CO 80234
BEDS
3
BATHS
2
PARKING
1
SQFT
1492
Description
If you're looking for low-maintenance living with a view then look no further. This condo has the largest floorplan offered in the neighborhood with 3 bedrooms, 2 bathrooms plus an attached one car garage. The Primary bedroom has en suite master bathroom, walk-in closet and balcony access with mountain views. The living room has the best seat in the house to experience stunning sunsets. Plenty of natural light in the living room is accentuated by the vaulted ceiling. This Winter get cozy with your loved ones by the gas fireplace. The Holidays are coming up and you'll be able to cook up a feast in the perfectly appointed kitchen that has been upgraded to include stainless steel appliances, granite countertops and tile backsplash. Versatile built-in custom credenza adjacent to kitchen can be used as a china hutch, serving space or entry table. Convenient in-unit laundry with washer and dryer included. Enjoy stunning views of the Rocky Mountains from the comfort of your own home! This home has been used lightly since it was last purchased almost a decade ago as the owners spend less than 3 months per year here. Well maintained and very clean! Less than 30 minutes to downtown Denver. Great restaurants within 5 minutes, including the very popular Hana Matsuri Sushi, Big Mac and Little Lu's, Bryan's Dumpling House and more! Some updates and upgrades include new windows, new furnace, A/C and water heater, LVP, Anderson storm door, new sliding glass door, built-in surround sound system, Hunter Douglas window treatments, hand painted mural on master bathroom wall by professional artist, mounted 50" 4K TV, built in spice rack, chair lift on stairway, chandelier in dining room and more. HOA dues include swimming pool, clubhouse, water, trash, sewer, snow removal, roof and exterior insurance.
Listed: $ 510,000 (Sold on: Mar 27, 2025) Days on Market:189
204 -
2971 W 119th Avenue #204, Westminster, CO 80234
BEDS
3
BATHS
2
PARKING
1
SQFT
1,492
Description
If you're looking for low-maintenance living with a view then look no further. This condo has the largest floorplan offered in the neighborhood with 3 bedrooms, 2 bathrooms plus an attached one car garage. The Primary bedroom has en suite master bathroom, walk-in closet and balcony access with mountain views. The living room has the best seat in the house to experience stunning sunsets. Plenty of natural light in the living room is accentuated by the vaulted ceiling. This Winter get cozy with your loved ones by the gas fireplace. The Holidays are coming up and you'll be able to cook up a feast in the perfectly appointed kitchen that has been upgraded to include stainless steel appliances, granite countertops and tile backsplash. Versatile built-in custom credenza adjacent to kitchen can be used as a china hutch, serving space or entry table. Convenient in-unit laundry with washer and dryer included. Enjoy stunning views of the Rocky Mountains from the comfort of your own home! This home has been used lightly since it was last purchased almost a decade ago as the owners spend less than 3 months per year here. Well maintained and very clean! Less than 30 minutes to downtown Denver. Great restaurants within 5 minutes, including the very popular Hana Matsuri Sushi, Big Mac and Little Lu's, Bryan's Dumpling House and more! Some updates and upgrades include new windows, new furnace, A/C and water heater, LVP, Anderson storm door, new sliding glass door, built-in surround sound system, Hunter Douglas window treatments, hand painted mural on master bathroom wall by professional artist, mounted 50" 4K TV, built in spice rack, chair lift on stairway, chandelier in dining room and more. HOA dues include swimming pool, clubhouse, water, trash, sewer, snow removal, roof and exterior insurance.
HelloCondo Is The #1 Condo Search Platform And Real Estate Recommendation Engine. Search, Find And Buy The Perfect Condo And Get Matched With The Best Agents. Finding A Condo Has Never Been So Easy.