Listed: $ 399,500 (Sold on: May 6, 2026) Days on Market:52
102- 2899 W 119th Avenue, Westminster, CO 80234
BEDS
2
BATHS
2
PARKING
7
SQFT
1275
Description
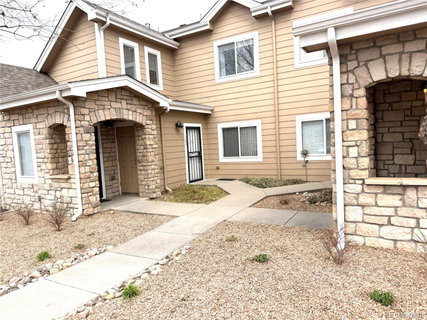
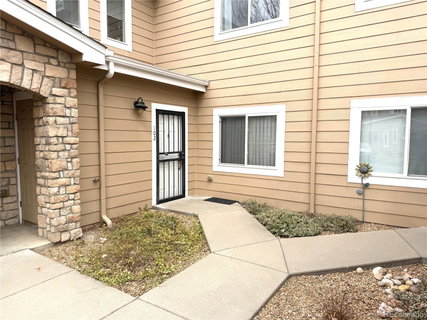
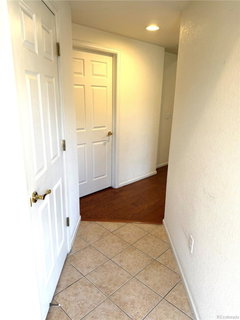
Welcome home to this wonderfully maintained Condo in beautiful Westminster. Located near Legacy Ridge Golf Course, The Ranch Country Club, City Park Rec Center, scenic trails, and countless restaurants & shops. With a 20 minute drive to downtown Denver and a 20 minute drive to downtown Boulder this location is perfect. Community pool and clubhouse are included in the wonderful amenities. The open floorplan with well-kept hardwood floors flows seamlessly through the entry to the kitchen and into the wide-open dining/living room. The main living area is highlighted by the gas fireplace, plenty of natural light, and vaulted ceilings. The kitchen includes a breakfast bar, abundant storage space with wood cabinets & pantry, and bright tile countertops. The Main bedroom showcases en suite bathroom with beautiful, brand new ADA shower, walk-in closet, and walk-out patio. The covered back patio provides a private outdoor space to relax. The secondary bedroom features a walk-in closet, large window for sunlight, and easy access to the full bathroom. Laundry/utility room with hot water heater, furnace, and separate washer & dryer, leads into the extended, attached 1 car garage. Security doors at both entrances for added piece of mind. New hot water heater installed in 2024. HOA dues cover the swimming pool, community clubhouse, trash removal, water, sewer, snow removal, exterior, and roof insurance.
Listed: $ 399,500 (Sold on: May 6, 2026) Days on Market:52
102 -
2899 W 119th Avenue #102, Westminster, CO 80234
BEDS
2
BATHS
2
PARKING
7
SQFT
1,275
Description
Welcome home to this wonderfully maintained Condo in beautiful Westminster. Located near Legacy Ridge Golf Course, The Ranch Country Club, City Park Rec Center, scenic trails, and countless restaurants & shops. With a 20 minute drive to downtown Denver and a 20 minute drive to downtown Boulder this location is perfect. Community pool and clubhouse are included in the wonderful amenities. The open floorplan with well-kept hardwood floors flows seamlessly through the entry to the kitchen and into the wide-open dining/living room. The main living area is highlighted by the gas fireplace, plenty of natural light, and vaulted ceilings. The kitchen includes a breakfast bar, abundant storage space with wood cabinets & pantry, and bright tile countertops. The Main bedroom showcases en suite bathroom with beautiful, brand new ADA shower, walk-in closet, and walk-out patio. The covered back patio provides a private outdoor space to relax. The secondary bedroom features a walk-in closet, large window for sunlight, and easy access to the full bathroom. Laundry/utility room with hot water heater, furnace, and separate washer & dryer, leads into the extended, attached 1 car garage. Security doors at both entrances for added piece of mind. New hot water heater installed in 2024. HOA dues cover the swimming pool, community clubhouse, trash removal, water, sewer, snow removal, exterior, and roof insurance.
HelloCondo Is The #1 Condo Search Platform And Real Estate Recommendation Engine. Search, Find And Buy The Perfect Condo And Get Matched With The Best Agents. Finding A Condo Has Never Been So Easy.