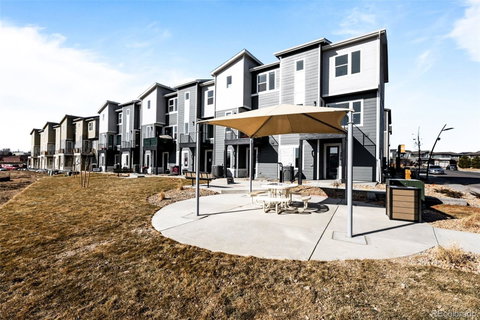
Welcome to elevated living at Westminster Station. Originally intended as a model home, this fully upgraded end-unit townhome is move-in ready with designer finishes, oversized windows, tall ceilings, and abundant natural light. Enter from the private 2 car garage or charming front porch into a thoughtfully designed lower level with a mudroom and powder bath. The open-concept main level features 9’ ceilings, spacious living and dining areas, and an upgraded kitchen with white Maplecrest cabinetry, Denali quartz countertops, ceiling-height backsplash, Whirlpool appliances, and additional cabinetry for extra storage. Step onto the east-facing balcony overlooking the extra-wide courtyard, perfect for morning coffee, container gardening, or relaxing evenings. Upstairs, both generously sized bedrooms feature walk-in closets and private baths. The primary suite includes a frameless Euro shower and ceiling height designer tile, while the secondary bath offers a tub/shower combination with coordinating finishes. An upper-level laundry room with cabinetry adds everyday convenience. Additional upgrades include Oak WPC flooring, upgraded lighting and plumbing fixtures, custom tile details, added cabinetry, and included refrigerator and washer/dryer. Enjoy low-maintenance living with HOA-covered exterior maintenance, snow removal, and courtyard landscaping. On select homes at Westminster Station, Cardel Homes is offering qualified buyers a builder credit at closing calculated by reference to the interest portion of the first six scheduled mortgage payments. This incentive is a closing credit and does not eliminate or waive the buyer's mortgage interest or scheduled mortgage payments. Subject to Cardel terms, buyer qualification, lender approval and applicable loan-program limits. Contact listing broker for current eligibility and details. Property tax amount shown is land-only and/or estimated amount by county vs. the actual future amount for the completed home.
Description
Welcome to elevated living at Westminster Station. Originally intended as a model home, this fully upgraded end-unit townhome is move-in ready with designer finishes, oversized windows, tall ceilings, and abundant natural light. Enter from the private 2 car garage or charming front porch into a thoughtfully designed lower level with a mudroom and powder bath. The open-concept main level features 9’ ceilings, spacious living and dining areas, and an upgraded kitchen with white Maplecrest cabinetry, Denali quartz countertops, ceiling-height backsplash, Whirlpool appliances, and additional cabinetry for extra storage. Step onto the east-facing balcony overlooking the extra-wide courtyard, perfect for morning coffee, container gardening, or relaxing evenings. Upstairs, both generously sized bedrooms feature walk-in closets and private baths. The primary suite includes a frameless Euro shower and ceiling height designer tile, while the secondary bath offers a tub/shower combination with coordinating finishes. An upper-level laundry room with cabinetry adds everyday convenience. Additional upgrades include Oak WPC flooring, upgraded lighting and plumbing fixtures, custom tile details, added cabinetry, and included refrigerator and washer/dryer. Enjoy low-maintenance living with HOA-covered exterior maintenance, snow removal, and courtyard landscaping. On select homes at Westminster Station, Cardel Homes is offering qualified buyers a builder credit at closing calculated by reference to the interest portion of the first six scheduled mortgage payments. This incentive is a closing credit and does not eliminate or waive the buyer's mortgage interest or scheduled mortgage payments. Subject to Cardel terms, buyer qualification, lender approval and applicable loan-program limits. Contact listing broker for current eligibility and details. Property tax amount shown is land-only and/or estimated amount by county vs. the actual future amount for the completed home.
Welcome to elevated living at Westminster Station. Originally intended as a model home, this fully upgraded end-unit townhome is move-in ready with designer finishes, oversized windows, tall ceilings, and abundant natural light. Enter from the private 2 car garage or charming front porch into a thoughtfully designed lower level with a mudroom and powder bath. The open-concept main level features 9’ ceilings, spacious living and dining areas, and an upgraded kitchen with white Maplecrest cabinetry, Denali quartz countertops, ceiling-height backsplash, Whirlpool appliances, and additional cabinetry for extra storage. Step onto the east-facing balcony overlooking the extra-wide courtyard, perfect for morning coffee, container gardening, or relaxing evenings. Upstairs, both generously sized bedrooms feature walk-in closets and private baths. The primary suite includes a frameless Euro shower and ceiling height designer tile, while the secondary bath offers a tub/shower combination with coordinating finishes. An upper-level laundry room with cabinetry adds everyday convenience. Additional upgrades include Oak WPC flooring, upgraded lighting and plumbing fixtures, custom tile details, added cabinetry, and included refrigerator and washer/dryer. Enjoy low-maintenance living with HOA-covered exterior maintenance, snow removal, and courtyard landscaping. On select homes at Westminster Station, Cardel Homes is offering qualified buyers a builder credit at closing calculated by reference to the interest portion of the first six scheduled mortgage payments. This incentive is a closing credit and does not eliminate or waive the buyer's mortgage interest or scheduled mortgage payments. Subject to Cardel terms, buyer qualification, lender approval and applicable loan-program limits. Contact listing broker for current eligibility and details. Property tax amount shown is land-only and/or estimated amount by county vs. the actual future amount for the completed home.
Description
Welcome to elevated living at Westminster Station. Originally intended as a model home, this fully upgraded end-unit townhome is move-in ready with designer finishes, oversized windows, tall ceilings, and abundant natural light. Enter from the private 2 car garage or charming front porch into a thoughtfully designed lower level with a mudroom and powder bath. The open-concept main level features 9’ ceilings, spacious living and dining areas, and an upgraded kitchen with white Maplecrest cabinetry, Denali quartz countertops, ceiling-height backsplash, Whirlpool appliances, and additional cabinetry for extra storage. Step onto the east-facing balcony overlooking the extra-wide courtyard, perfect for morning coffee, container gardening, or relaxing evenings. Upstairs, both generously sized bedrooms feature walk-in closets and private baths. The primary suite includes a frameless Euro shower and ceiling height designer tile, while the secondary bath offers a tub/shower combination with coordinating finishes. An upper-level laundry room with cabinetry adds everyday convenience. Additional upgrades include Oak WPC flooring, upgraded lighting and plumbing fixtures, custom tile details, added cabinetry, and included refrigerator and washer/dryer. Enjoy low-maintenance living with HOA-covered exterior maintenance, snow removal, and courtyard landscaping. On select homes at Westminster Station, Cardel Homes is offering qualified buyers a builder credit at closing calculated by reference to the interest portion of the first six scheduled mortgage payments. This incentive is a closing credit and does not eliminate or waive the buyer's mortgage interest or scheduled mortgage payments. Subject to Cardel terms, buyer qualification, lender approval and applicable loan-program limits. Contact listing broker for current eligibility and details. Property tax amount shown is land-only and/or estimated amount by county vs. the actual future amount for the completed home.
HelloCondo Is The #1 Condo Search Platform And Real Estate Recommendation Engine. Search, Find And Buy The Perfect Condo And Get Matched With The Best Agents. Finding A Condo Has Never Been So Easy.