Listed: $ 450,000 (Sold on: May 24, 2024) Days on Market:52
D- 2600 W 82nd Place, Westminster, CO 80031
BEDS
3
BATHS
3
PARKING
2
SQFT
1489
Description
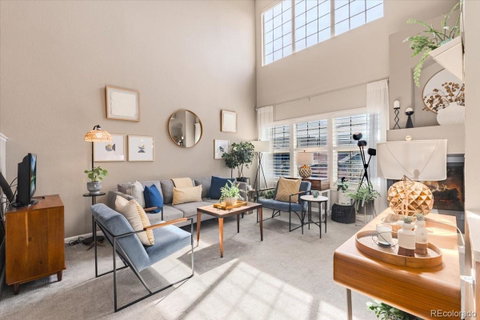
This Tasteful Townhome at Summit Ridge awaits your arrival! The elegant and updated property sits elevated facing breathtaking views of the Rocky Mountains and the beautiful Denver city skyline. Open floor plan in the living/dining/kitchen has soaring two story cathedral ceilings which is delightful and bright with South facing windows. Enjoy cooking or entertaining in the inviting spacious kitchen with updated stainless-steel appliances, quartz counter tops, pendant lighting, upgraded backsplash and lots of counter space. The kitchen also has an island with breakfast bar seating, under cabinet lighting, coffee bar area and roomy walk-in pantry. A cozy gas fireplace creates an amazing ambiance along with designer fixtures and higher end carpeting giving you that luxurious feel. In the upper level you will find 3 bedrooms on one level and a primary suite with full bathroom, dual sinks & large soaking tub, private walk-in closet and vaulted ceilings. Heading to the basement you will find an unfinished walk-out with a ground level patio. Great for expanding or additional space and potential sweat equity. Attached garage and additional off-street parking is convenient and allows for easy access to the home. Cobblestone Park is just a stone's throw away. Central location to Downtown, Airport & Fort Collins. Hurry and schedule a private showing before it is gone.
Listed: $ 450,000 (Sold on: May 24, 2024) Days on Market:52
D -
2600 W 82nd Place #D, Westminster, CO 80031
BEDS
3
BATHS
3
PARKING
2
SQFT
1,489
Description
This Tasteful Townhome at Summit Ridge awaits your arrival! The elegant and updated property sits elevated facing breathtaking views of the Rocky Mountains and the beautiful Denver city skyline. Open floor plan in the living/dining/kitchen has soaring two story cathedral ceilings which is delightful and bright with South facing windows. Enjoy cooking or entertaining in the inviting spacious kitchen with updated stainless-steel appliances, quartz counter tops, pendant lighting, upgraded backsplash and lots of counter space. The kitchen also has an island with breakfast bar seating, under cabinet lighting, coffee bar area and roomy walk-in pantry. A cozy gas fireplace creates an amazing ambiance along with designer fixtures and higher end carpeting giving you that luxurious feel. In the upper level you will find 3 bedrooms on one level and a primary suite with full bathroom, dual sinks & large soaking tub, private walk-in closet and vaulted ceilings. Heading to the basement you will find an unfinished walk-out with a ground level patio. Great for expanding or additional space and potential sweat equity. Attached garage and additional off-street parking is convenient and allows for easy access to the home. Cobblestone Park is just a stone's throw away. Central location to Downtown, Airport & Fort Collins. Hurry and schedule a private showing before it is gone.
HelloCondo Is The #1 Condo Search Platform And Real Estate Recommendation Engine. Search, Find And Buy The Perfect Condo And Get Matched With The Best Agents. Finding A Condo Has Never Been So Easy.