Listed: $ 315,000 (Sold on: Jun 26, 2026) Days on Market:52
A- 2552 W 82nd Lane, Westminster, CO 80031
BEDS
2
BATHS
2
PARKING
2
SQFT
1034
Description
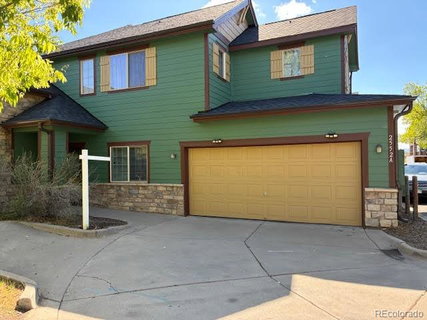
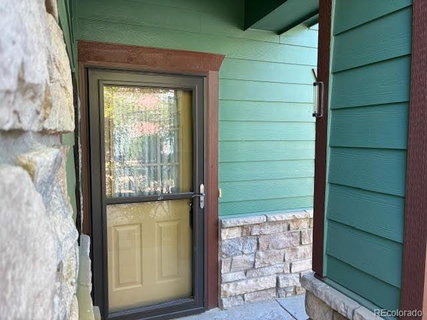
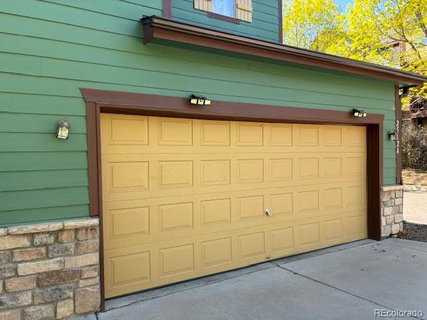
Simplicity Never Looked This Good! Are you ready to trade the endless "to-do" list for a life of effortless luxury? If you’ve been dreaming of rightsizing into a home that prioritizes your comfort, peace, and time, then prepare to an upgrade to the lifestyle you deserve! Experience the magic of true one-level living! Forget the stairs and embrace a seamless, open flow designed for modern life. Whether you need two full bedrooms or a dedicated home office to spark your creativity, this versatile floor plan adapts to you. Bathroom Suite: Featuring a massive walk-in closet with room for every season of your wardrobe. A Spa Experience: Indulge in the brand-new, premium stand-up walk-in tub—your private oasis for relaxation and rejuvenation. Space for Everything: A full-sized laundry room comes fully equipped with washer & dryer all with the extra storage, and the oversized two-car garage ensures your vehicles and hobbies have a spacious home of their own. Did we mention all of this is Situated as a coveted end-unit townhome, this property offers a level of privacy and quiet that is hard to find. The Rear Patio: This is where memories are made. Whether you’re sipping morning coffee as the sun rises or enjoying a crisp glass of wine in the evening breeze, this tranquil outdoor space is your front-row seat to serenity. Live It! Rare gems like this—combining accessibility, space, and a peaceful location—don't stay on the market long. Come check it out today and feel what it's like to finally be "home."
Listed: $ 315,000 (Sold on: Jun 26, 2026) Days on Market:52
A -
2552 W 82nd Lane #A, Westminster, CO 80031
BEDS
2
BATHS
2
PARKING
2
SQFT
1,034
Description
Simplicity Never Looked This Good! Are you ready to trade the endless "to-do" list for a life of effortless luxury? If you’ve been dreaming of rightsizing into a home that prioritizes your comfort, peace, and time, then prepare to an upgrade to the lifestyle you deserve! Experience the magic of true one-level living! Forget the stairs and embrace a seamless, open flow designed for modern life. Whether you need two full bedrooms or a dedicated home office to spark your creativity, this versatile floor plan adapts to you. Bathroom Suite: Featuring a massive walk-in closet with room for every season of your wardrobe. A Spa Experience: Indulge in the brand-new, premium stand-up walk-in tub—your private oasis for relaxation and rejuvenation. Space for Everything: A full-sized laundry room comes fully equipped with washer & dryer all with the extra storage, and the oversized two-car garage ensures your vehicles and hobbies have a spacious home of their own. Did we mention all of this is Situated as a coveted end-unit townhome, this property offers a level of privacy and quiet that is hard to find. The Rear Patio: This is where memories are made. Whether you’re sipping morning coffee as the sun rises or enjoying a crisp glass of wine in the evening breeze, this tranquil outdoor space is your front-row seat to serenity. Live It! Rare gems like this—combining accessibility, space, and a peaceful location—don't stay on the market long. Come check it out today and feel what it's like to finally be "home."
HelloCondo Is The #1 Condo Search Platform And Real Estate Recommendation Engine. Search, Find And Buy The Perfect Condo And Get Matched With The Best Agents. Finding A Condo Has Never Been So Easy.