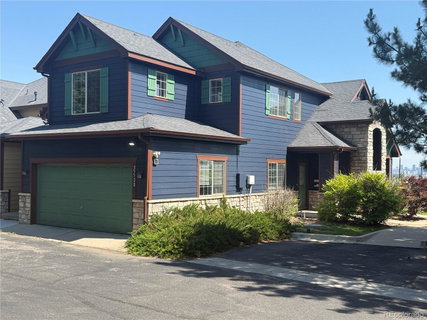
Listed: $ 390,000 (Sold on: Sep 12, 2025) Days on Market:82
C- 2552 W 82nd Lane, Westminster, CO 80031
BEDS
3
BATHS
2
PARKING
2
SQFT
1416
Description
Incredible price per square foot! Do not miss this amazing value! Welcome to this charming three-bedroom, two-bathroom PENTHOUSE condo in the heart of Westminster, offering STUNNING VIEWS of downtown Denver. With over 1,400 square feet of comfortable living space, this home features a bright and spacious family room filled with natural light, creating a warm and inviting atmosphere. It has neutral easy colors and features BRAND-NEW INTERIOR PAINT! Cozy up by the gas fireplace or entertain in the open-concept layout. The dining area is perfect for gathering with friends and family! The kitchen is a chef’s delight! Featuring ample cabinet and counter space, a pantry, a BRAND-NEW DISHWASHER and MICROWAVE, and a charming breakfast nook to enjoy your morning coffee. The large primary bedroom boasts vaulted ceilings, a walk-in closet, and a luxurious four-piece ensuite bath with a soaking tub. Step out onto your private patio retreat directly from the primary suite. The second bedroom is generously sized, and the third bedroom can easily serve as a home office, play room, or gym offering flexible living options. Additional features include stackable in-unit laundry, a NEWER HVAC system (just 3 years old), a BRAND-NEW WATER HEATER, an attached ONE-CAR GARAGE, and additional outdoor parking. Located in the Westminster school district, this home is close to shopping, dining, and entertainment, with Hidden Lake and Berkeley Lake nearby. Enjoy a walk to Cobblestone Park or the nearby Cheryl Wood Park. This is truly a must-see home in an unbeatable location! THIS UNIT QUALIFIES FOR: No money down- NO PMI loan program.
Listed: $ 390,000 (Sold on: Sep 12, 2025) Days on Market:82
C -
2552 W 82nd Lane #C, Westminster, CO 80031
BEDS
3
BATHS
2
PARKING
2
SQFT
1,416
Description
Incredible price per square foot! Do not miss this amazing value! Welcome to this charming three-bedroom, two-bathroom PENTHOUSE condo in the heart of Westminster, offering STUNNING VIEWS of downtown Denver. With over 1,400 square feet of comfortable living space, this home features a bright and spacious family room filled with natural light, creating a warm and inviting atmosphere. It has neutral easy colors and features BRAND-NEW INTERIOR PAINT! Cozy up by the gas fireplace or entertain in the open-concept layout. The dining area is perfect for gathering with friends and family! The kitchen is a chef’s delight! Featuring ample cabinet and counter space, a pantry, a BRAND-NEW DISHWASHER and MICROWAVE, and a charming breakfast nook to enjoy your morning coffee. The large primary bedroom boasts vaulted ceilings, a walk-in closet, and a luxurious four-piece ensuite bath with a soaking tub. Step out onto your private patio retreat directly from the primary suite. The second bedroom is generously sized, and the third bedroom can easily serve as a home office, play room, or gym offering flexible living options. Additional features include stackable in-unit laundry, a NEWER HVAC system (just 3 years old), a BRAND-NEW WATER HEATER, an attached ONE-CAR GARAGE, and additional outdoor parking. Located in the Westminster school district, this home is close to shopping, dining, and entertainment, with Hidden Lake and Berkeley Lake nearby. Enjoy a walk to Cobblestone Park or the nearby Cheryl Wood Park. This is truly a must-see home in an unbeatable location! THIS UNIT QUALIFIES FOR: No money down- NO PMI loan program.
HelloCondo Is The #1 Condo Search Platform And Real Estate Recommendation Engine. Search, Find And Buy The Perfect Condo And Get Matched With The Best Agents. Finding A Condo Has Never Been So Easy.