Listed: $ 398,000 (Sold on: Apr 11, 2025) Days on Market:28
D- 2426 W 82nd Place, Westminster, CO 80031
BEDS
2
BATHS
3
PARKING
2
SQFT
1231
Description
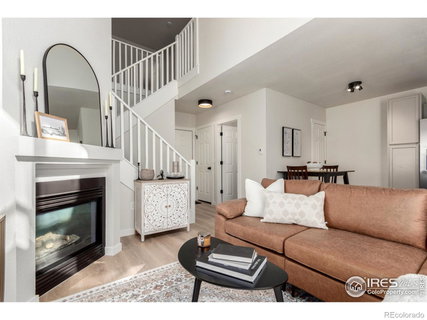
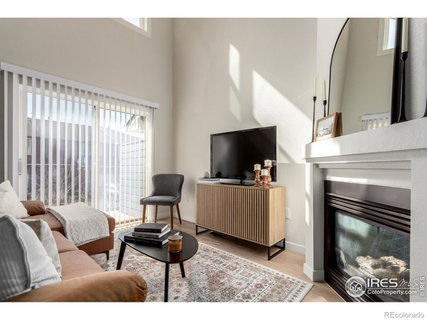
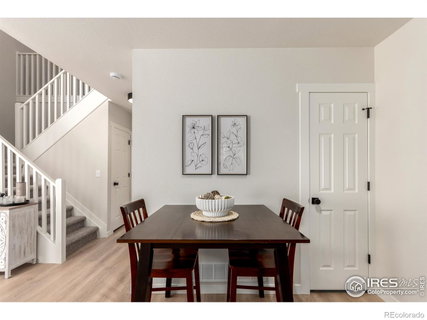
Move-In-Ready and Fully Remodeled! Welcome yourself home to modern comforts. Every inch has been updated, from the brand-new kitchen with quartz counters and stainless steel appliances to the completely remodeled bathrooms and fresh new flooring and paint throughout. With vaulted ceilings over 17 feet high, a cozy gas fireplace, updated furnace and water heater, this home truly shines. The layout includes two very spacious bedrooms, each suited with a walk-in closet and a bathroom with a full sized cast iron tub, plus a loft or office space, in-unit laundry, and a large attached two-car garage. All appliances, including the washer and dryer, are included too. Enjoy low-maintenance living with a pool and dog park on-site with an all-inclusive HOA that covers hazard insurance, exterior maintenance with roof, trash, water, sewer, and snow removal. The location offers incredible city skyline and mountain views while providing a quiet retreat with easy access to shopping, dining, entertainment, and convenient commuting options. Exciting area growth is also bringing significant funding and new opportunities, like the newly transformed Iver C Ranum Innovation Campus and the upcoming Uplands neighborhood. As an added bonus, a home warranty and home inspection report are included. Unlock even more value with our preferred lender's rate buydown and flexible financing options. Come enjoy all the new inside. Schedule a tour today.
Listed: $ 398,000 (Sold on: Apr 11, 2025) Days on Market:28
D -
2426 W 82nd Place #D, Westminster, CO 80031
BEDS
2
BATHS
3
PARKING
2
SQFT
1,231
Description
Move-In-Ready and Fully Remodeled! Welcome yourself home to modern comforts. Every inch has been updated, from the brand-new kitchen with quartz counters and stainless steel appliances to the completely remodeled bathrooms and fresh new flooring and paint throughout. With vaulted ceilings over 17 feet high, a cozy gas fireplace, updated furnace and water heater, this home truly shines. The layout includes two very spacious bedrooms, each suited with a walk-in closet and a bathroom with a full sized cast iron tub, plus a loft or office space, in-unit laundry, and a large attached two-car garage. All appliances, including the washer and dryer, are included too. Enjoy low-maintenance living with a pool and dog park on-site with an all-inclusive HOA that covers hazard insurance, exterior maintenance with roof, trash, water, sewer, and snow removal. The location offers incredible city skyline and mountain views while providing a quiet retreat with easy access to shopping, dining, entertainment, and convenient commuting options. Exciting area growth is also bringing significant funding and new opportunities, like the newly transformed Iver C Ranum Innovation Campus and the upcoming Uplands neighborhood. As an added bonus, a home warranty and home inspection report are included. Unlock even more value with our preferred lender's rate buydown and flexible financing options. Come enjoy all the new inside. Schedule a tour today.
HelloCondo Is The #1 Condo Search Platform And Real Estate Recommendation Engine. Search, Find And Buy The Perfect Condo And Get Matched With The Best Agents. Finding A Condo Has Never Been So Easy.