Listed: $ 425,000 (Sold on: Feb 13, 2025) Days on Market:37
E- 2418 W 82nd Place, Westminster, CO 80031
BEDS
3
BATHS
2
PARKING
1
SQFT
1798
Description
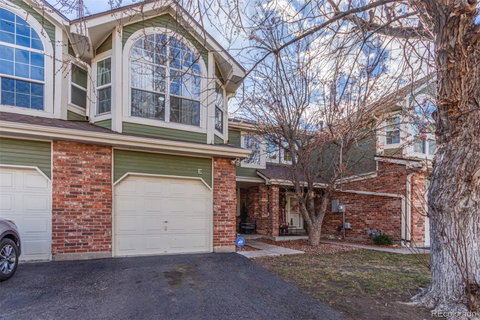
This stunning two-story townhome seamlessly combines timeless charm with contemporary updates, creating a space both stylish and inviting. Remodeled in 2023, the home exudes sophistication, offering an exceptional blend of modern aesthetics and classic details. A stately brick facade, framed by mature shade trees, lends an air of quiet elegance to the exterior. Inside, the home is awash in natural light from expansive clerestory windows, accentuating soaring ceilings and luxury wide plank flooring. The living area is anchored by a striking fireplace, serving as a focal point evoking warmth and style. The open yet defined floor plan flows to the dining area, where another stunning window presents greenbelt views and a timeless pass-through from the kitchen continues the theme of designated spaces without interrupting the open easy dynamic of the home. The beautifully articulated kitchen impresses with chic white shaker cabinetry, quartz counters, stainless appliances, and a minimalist tile backsplash. The primary suite offers vaulted ceilings, a sunlit bay window, and a Jack-and-Jill bathroom with dual sinks, creating a tranquil oasis. Secondary bedrooms continue the sense of spaciousness, with high ceilings and oversized windows that maximize natural light. A fully finished walkout lower level adds versatility, providing an open space ideal for entertaining or relaxation. The private back patio overlooks a lush greenbelt, creating a serene outdoor escape, while the upper deck offers additional opportunities to enjoy the surroundings. Located in a quiet and connected neighborhood, this home grants easy access to public transport and a convenient commute to both Boulder + Denver. The setting balances proximity to vibrant city life with the calm of a community surrounded by greenspace and mature landscaping. A distinctive find in today's market, this townhome combines style, function, and location in perfect harmony - an extraordinary home in an exceptional setting.
Listed: $ 425,000 (Sold on: Feb 13, 2025) Days on Market:37
E -
2418 W 82nd Place #E, Westminster, CO 80031
BEDS
3
BATHS
2
PARKING
1
SQFT
1,798
Description
This stunning two-story townhome seamlessly combines timeless charm with contemporary updates, creating a space both stylish and inviting. Remodeled in 2023, the home exudes sophistication, offering an exceptional blend of modern aesthetics and classic details. A stately brick facade, framed by mature shade trees, lends an air of quiet elegance to the exterior. Inside, the home is awash in natural light from expansive clerestory windows, accentuating soaring ceilings and luxury wide plank flooring. The living area is anchored by a striking fireplace, serving as a focal point evoking warmth and style. The open yet defined floor plan flows to the dining area, where another stunning window presents greenbelt views and a timeless pass-through from the kitchen continues the theme of designated spaces without interrupting the open easy dynamic of the home. The beautifully articulated kitchen impresses with chic white shaker cabinetry, quartz counters, stainless appliances, and a minimalist tile backsplash. The primary suite offers vaulted ceilings, a sunlit bay window, and a Jack-and-Jill bathroom with dual sinks, creating a tranquil oasis. Secondary bedrooms continue the sense of spaciousness, with high ceilings and oversized windows that maximize natural light. A fully finished walkout lower level adds versatility, providing an open space ideal for entertaining or relaxation. The private back patio overlooks a lush greenbelt, creating a serene outdoor escape, while the upper deck offers additional opportunities to enjoy the surroundings. Located in a quiet and connected neighborhood, this home grants easy access to public transport and a convenient commute to both Boulder + Denver. The setting balances proximity to vibrant city life with the calm of a community surrounded by greenspace and mature landscaping. A distinctive find in today's market, this townhome combines style, function, and location in perfect harmony - an extraordinary home in an exceptional setting.
HelloCondo Is The #1 Condo Search Platform And Real Estate Recommendation Engine. Search, Find And Buy The Perfect Condo And Get Matched With The Best Agents. Finding A Condo Has Never Been So Easy.