Listed: $ 435,000 (Sold on: Aug 20, 2025) Days on Market:49
B- 1325 W 112th Avenue, Westminster, CO 80234
BEDS
3
BATHS
3
PARKING
2
SQFT
1418
Description
$5000 Seller Concession!
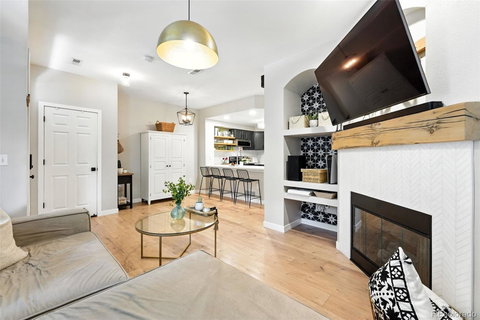
Welcome to this beautifully updated condo, where modern finishes meet warm character in every corner. The entire first floor has been thoughtfully renovated, creating a bright and inviting space ideal for both relaxing and entertaining. The kitchen is a showstopper, featuring quartz countertops, stainless steel appliances, a new backsplash, and open shelving — all bathed in natural light that pours in from the living room windows.
The living room centers around a gas fireplace with a custom mantel - crafted with reclaimed pine from a New England barn. A convenient half-bath on the main level offers added comfort for guests and storage under the stairs provides flexible use as an extra pantry or cozy pet nook.
Upstairs, you'll find tasteful cosmetic updates throughout. The vaulted ceilings on the second level allow for an extra spacious feel. Through the french doors, the spacious primary bedroom includes an ensuite bath and walk-in closet. Just down the hall you will find another full bathroom, laundry, and two additional bedrooms (one of which also has a walk-in closet).
Off the back of the home, there is an attached two-car garage with built-in shelving and work area. The front of the home boasts a cozy front porch, which looks off into the HOA maintained common areas. The neighborhood HOA fee also includes access to a recently refreshed pool, snow removal in the colder months, unit water and sewer and trash and recycling. HVAC was cleaned and serviced 7/4.
Every detail has been considered to make this home move-in ready and effortlessly livable, come take a peek!
Listed: $ 435,000 (Sold on: Aug 20, 2025) Days on Market:49
B -
1325 W 112th Avenue #B, Westminster, CO 80234
BEDS
3
BATHS
3
PARKING
2
SQFT
1,418
Description
$5000 Seller Concession!
Welcome to this beautifully updated condo, where modern finishes meet warm character in every corner. The entire first floor has been thoughtfully renovated, creating a bright and inviting space ideal for both relaxing and entertaining. The kitchen is a showstopper, featuring quartz countertops, stainless steel appliances, a new backsplash, and open shelving — all bathed in natural light that pours in from the living room windows.
The living room centers around a gas fireplace with a custom mantel - crafted with reclaimed pine from a New England barn. A convenient half-bath on the main level offers added comfort for guests and storage under the stairs provides flexible use as an extra pantry or cozy pet nook.
Upstairs, you'll find tasteful cosmetic updates throughout. The vaulted ceilings on the second level allow for an extra spacious feel. Through the french doors, the spacious primary bedroom includes an ensuite bath and walk-in closet. Just down the hall you will find another full bathroom, laundry, and two additional bedrooms (one of which also has a walk-in closet).
Off the back of the home, there is an attached two-car garage with built-in shelving and work area. The front of the home boasts a cozy front porch, which looks off into the HOA maintained common areas. The neighborhood HOA fee also includes access to a recently refreshed pool, snow removal in the colder months, unit water and sewer and trash and recycling. HVAC was cleaned and serviced 7/4.
Every detail has been considered to make this home move-in ready and effortlessly livable, come take a peek!
HelloCondo Is The #1 Condo Search Platform And Real Estate Recommendation Engine. Search, Find And Buy The Perfect Condo And Get Matched With The Best Agents. Finding A Condo Has Never Been So Easy.