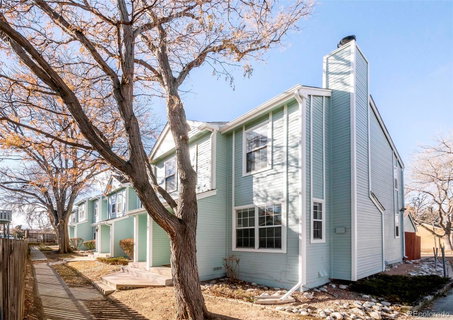
Meticulously maintained and thoughtfully updated, this Timberlake townhome is beaming with opportunity. Positioned in an ideal corner placement, a light and bright interior unfolds with crisp white wall color and warm flooring. Centered by a fireplace, the living area offers a cozy setting for both relaxing and entertaining. A modern kitchen showcases all-white cabinetry, stainless steel appliances and sleek countertops. Sliding glass doors in the dining area open to a backyard patio space surrounded by privacy fencing. Two generous-sized bedrooms each feature dual closets and large windows. Residents may choose to use one of the bedrooms as a designated home office or for guest accommodation. The bedrooms are complemented by a full bathroom upstairs with vanity storage space. A laundry area with a washer and dryer set is an added amenity. Additional storage space is found in a detached one-car garage. Located within the Timberlake subdivision in Westminster, residents enjoy quick access to I-25.
Description
Meticulously maintained and thoughtfully updated, this Timberlake townhome is beaming with opportunity. Positioned in an ideal corner placement, a light and bright interior unfolds with crisp white wall color and warm flooring. Centered by a fireplace, the living area offers a cozy setting for both relaxing and entertaining. A modern kitchen showcases all-white cabinetry, stainless steel appliances and sleek countertops. Sliding glass doors in the dining area open to a backyard patio space surrounded by privacy fencing. Two generous-sized bedrooms each feature dual closets and large windows. Residents may choose to use one of the bedrooms as a designated home office or for guest accommodation. The bedrooms are complemented by a full bathroom upstairs with vanity storage space. A laundry area with a washer and dryer set is an added amenity. Additional storage space is found in a detached one-car garage. Located within the Timberlake subdivision in Westminster, residents enjoy quick access to I-25.
Meticulously maintained and thoughtfully updated, this Timberlake townhome is beaming with opportunity. Positioned in an ideal corner placement, a light and bright interior unfolds with crisp white wall color and warm flooring. Centered by a fireplace, the living area offers a cozy setting for both relaxing and entertaining. A modern kitchen showcases all-white cabinetry, stainless steel appliances and sleek countertops. Sliding glass doors in the dining area open to a backyard patio space surrounded by privacy fencing. Two generous-sized bedrooms each feature dual closets and large windows. Residents may choose to use one of the bedrooms as a designated home office or for guest accommodation. The bedrooms are complemented by a full bathroom upstairs with vanity storage space. A laundry area with a washer and dryer set is an added amenity. Additional storage space is found in a detached one-car garage. Located within the Timberlake subdivision in Westminster, residents enjoy quick access to I-25.
Description
Meticulously maintained and thoughtfully updated, this Timberlake townhome is beaming with opportunity. Positioned in an ideal corner placement, a light and bright interior unfolds with crisp white wall color and warm flooring. Centered by a fireplace, the living area offers a cozy setting for both relaxing and entertaining. A modern kitchen showcases all-white cabinetry, stainless steel appliances and sleek countertops. Sliding glass doors in the dining area open to a backyard patio space surrounded by privacy fencing. Two generous-sized bedrooms each feature dual closets and large windows. Residents may choose to use one of the bedrooms as a designated home office or for guest accommodation. The bedrooms are complemented by a full bathroom upstairs with vanity storage space. A laundry area with a washer and dryer set is an added amenity. Additional storage space is found in a detached one-car garage. Located within the Timberlake subdivision in Westminster, residents enjoy quick access to I-25.
HelloCondo Is The #1 Condo Search Platform And Real Estate Recommendation Engine. Search, Find And Buy The Perfect Condo And Get Matched With The Best Agents. Finding A Condo Has Never Been So Easy.