
HeaderIcon

Explore by Metro

  • Atlanta
  • Baltimore
  • Boston
  • Bronx
  • Brooklyn
  • Chicago
  • Los Angeles
  • Manhattan
  • Miami
  • Nashville
  • North Port
  • Orlando
  • Philadelphia
  • Phoenix
  • Queens
  • San Diego
  • San Jose
  • Tampa
  • Washington
HeaderIcon

Explore By Metro

  • Atlanta
  • Baltimore
  • Boston
  • Bronx
  • Brooklyn
  • Chicago
  • Los Angeles
  • Manhattan
  • Miami
  • Nashville
  • North Port
  • Orlando
  • Philadelphia
  • Phoenix
  • Queens
  • San Diego
  • San Jose
  • Tampa
  • Washington
leftArrowBack to Search
OverviewAmenities & PoliciesFinancialsNeighborhood
Add to favoritesAdd to favorites (hover)
Save
  1. Home
  2. /undefined, undefined
  3. /D - 11599 Decatur Street
leftArrow
Add to favoritesAdd to favorites (hover)
$425,000est. $2,149 MortgageInfo icon
Listed: $ 425,000 (Sold on: Sep 30, 2025) Days on Market:25

D- 11599 Decatur Street, Denver, CO 80234

BEDS

beds

2

BATHS

baths

2

PARKING

parking

1

SQFT

sqft
1316

Description

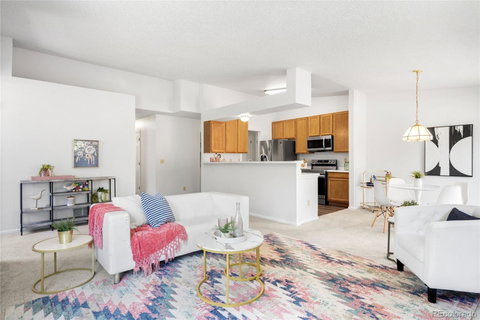
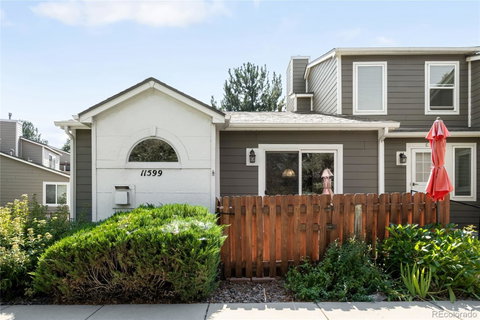
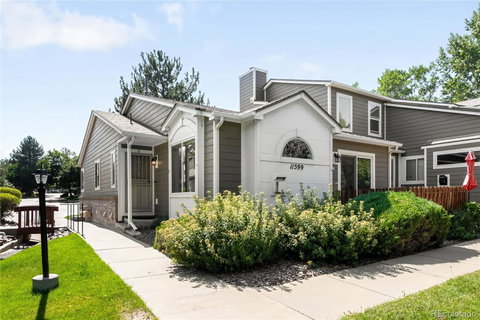
Nestled in a quiet Westminster neighborhood, this charming ranch-style (end unit) townhome pairs tranquility with convenience. An open floorplan is anchored by a cozy fireplace, creating an inviting atmosphere. Sizable sliding glass doors invite natural light in while extending the living area to an intimate outdoor patio, perfect for enjoying al fresco dining on warm summer evenings. The kitchen is equipped with stainless steel appliances and ample counterspace, flowing effortlessly into the dining and living areas. Spacious bedrooms provide room to unwind, including a serene primary suite with a walk-in closet. A generous unfinished basement — rare for this style of home — offers endless potential for storage, a fitness area or future personal flair. With fresh, refined interiors and thoughtful design, this residence is set for effortless living. An attached one-car garage provides everyday ease, while proximity to I-25 ensures quick access to shopping, dining and many Denver destinations.

Description

Nestled in a quiet Westminster neighborhood, this charming ranch-style (end unit) townhome pairs tranquility with convenience. An open floorplan is anchored by a cozy fireplace, creating an inviting atmosphere. Sizable sliding glass doors invite natural light in while extending the living area to an intimate outdoor patio, perfect for enjoying al fresco dining on warm summer evenings. The kitchen is equipped with stainless steel appliances and ample counterspace, flowing effortlessly into the dining and living areas. Spacious bedrooms provide room to unwind, including a serene primary suite with a walk-in closet. A generous unfinished basement — rare for this style of home — offers endless potential for storage, a fitness area or future personal flair. With fresh, refined interiors and thoughtful design, this residence is set for effortless living. An attached one-car garage provides everyday ease, while proximity to I-25 ensures quick access to shopping, dining and many Denver destinations.
listing image
listing image 2
listing image 3
D -
$425,000
est. $2,149.03 MortgageInfo icon
Listed: $ 425,000 (Sold on: Sep 30, 2025)
Days on Market:25

D -

11599 Decatur Street #D, Denver, CO 80234

BEDS

2

BATHS

2

PARKING

1

SQFT

1,316

Description

Nestled in a quiet Westminster neighborhood, this charming ranch-style (end unit) townhome pairs tranquility with convenience. An open floorplan is anchored by a cozy fireplace, creating an inviting atmosphere. Sizable sliding glass doors invite natural light in while extending the living area to an intimate outdoor patio, perfect for enjoying al fresco dining on warm summer evenings. The kitchen is equipped with stainless steel appliances and ample counterspace, flowing effortlessly into the dining and living areas. Spacious bedrooms provide room to unwind, including a serene primary suite with a walk-in closet. A generous unfinished basement — rare for this style of home — offers endless potential for storage, a fitness area or future personal flair. With fresh, refined interiors and thoughtful design, this residence is set for effortless living. An attached one-car garage provides everyday ease, while proximity to I-25 ensures quick access to shopping, dining and many Denver destinations.

Description

Nestled in a quiet Westminster neighborhood, this charming ranch-style (end unit) townhome pairs tranquility with convenience. An open floorplan is anchored by a cozy fireplace, creating an inviting atmosphere. Sizable sliding glass doors invite natural light in while extending the living area to an intimate outdoor patio, perfect for enjoying al fresco dining on warm summer evenings. The kitchen is equipped with stainless steel appliances and ample counterspace, flowing effortlessly into the dining and living areas. Spacious bedrooms provide room to unwind, including a serene primary suite with a walk-in closet. A generous unfinished basement — rare for this style of home — offers endless potential for storage, a fitness area or future personal flair. With fresh, refined interiors and thoughtful design, this residence is set for effortless living. An attached one-car garage provides everyday ease, while proximity to I-25 ensures quick access to shopping, dining and many Denver destinations.

Glen Gardens Estate Market Stats Last 12 months

LOCKER
Contact Us for Info

POSSESSION
Closing/DOD
HOA FEESinfo
$423.12 /Monthly

OUTDOOR SPACE
Lighting, Pr
TAXES
$2,438 (2024)

BUILDING AGE
32 Years
BASEMENT FEATURE
Bath/Stubbed

PRICE PER SQFTinfo
$323

Market Stats

HOA FEESinfo
$423.12 /Monthly

OUTDOOR SPACE
Lighting, Pr
TAXES
$2,438 (2024)

BUILDING AGE
32 Years
BASEMENT FEATURE
Bath/Stubbed

PRICE PER SQFTinfo
$323

Amenities

Parking
Parking
Check Icon
Locker
Locker
Concierge
Concierge
-
Elevator(s)
Elevator(s)
-
Central AC
Central AC
Check Icon
Pool
Pool
-
Fitness Center
Fitness Center
-
Visitors Parking
Visitors Parking
-

Amenities

Unit
ParkingParking
Parking GarageParking Garage
Building

Policies

Pet Allowed
Pet Allowed
-
BBQ Permitted
BBQ Permitted
Sublet Allowed
Sublet Allowed
Short-term Rental Allowed

Unit Price History

DateMLSStatusPrice
Sep 2025MLS#: 3334117Closed$410,000

Unit Price History

$410,000

Closed

Sep 2025MLS#: 3334117

Monthly Payment Calculator

$2,879 / Monthly

All calculations are estimates and provided by HelloCondo.com
for informational purposes only. Actual amounts may vary.

DropDown
$2,879
Est.
Listing Price
Down Payment
Interest Rate
Terms
Listing Price
Down Payment
Interest Rate
Terms

Monthly Payment Calculator

$2,879
Est.
Listing Price
Down Payment
Interest Rate
Terms
Listing Price
Down Payment
Interest Rate
Terms
$2,879 / Monthly

All calculations are estimates and provided by HelloCondo.com for informational purposes only. Actual amounts may vary.

view source
DropDown

Monthly Payment Calculator

Mortgage calculator

Monthly Mortgage: $2,149
DropDown

The Neighborhood: Denver, CO

Get the HelloCondo Newsletter
Real-estate tips, insights, and market reports in your inbox.
Newsletter
  1. Home
  2. /undefined, undefined
  3. /D - 11599 Decatur Street
Nearby Cities

Neighborhoods

ZIP Codes

Community

6440 Tennyson StreetAlpine Vista TownhomesApple Valley North
Arbor GreenArbor Pointe CondominiumsAsh Grove FarmAsh Meadows TownhomesAspen MeadowsAutumn CreekBalboa ParkBrittany RidgeBrittany TerraceBroadlands CondominiumsCalmanteCatalinaCedar Bridge CondominiumsCedarwood ParkCentaur Village WestClub Crest Ridge CondominiumsClubcrest Townhomes
Hellocondo Logo
HelloCondo Is The #1 Condo Search Platform And Real Estate Recommendation Engine. Search, Find And Buy The Perfect Condo And Get Matched With The Best Agents. Finding A Condo Has Never Been So Easy.

HelloCondo is a division of HelloCasa, LLC

FacebookIconInstagramIconXIconRedditIcon

HelloCondo

Find A RealtorTerms of UsePrivacy PolicyCalifornia Privacy NoticeAccessibility PolicyCCPA Notice on CollectionDMCABrowseBlogsNYS Standard Operating ProcedureNYS Fair Housing Notice

Contact

LocationIcon
300 Galleria Pkwy SE, Suite 1500,
Atlanta, GA 30339
PhoneICon
(855) 625-0319
EmailIConhello@hellocondo.com
Contact Us

For Sale

Condos for saleTownhomes for sale
© HelloCondo 2026. All Rights Reserved.