Listed: $ 560,000 (Sold on: Mar 28, 2024) Days on Market:55
B- 11559 Decatur Street, Westminster, CO 80234
BEDS
2
BATHS
4
PARKING
2
SQFT
1580
Description
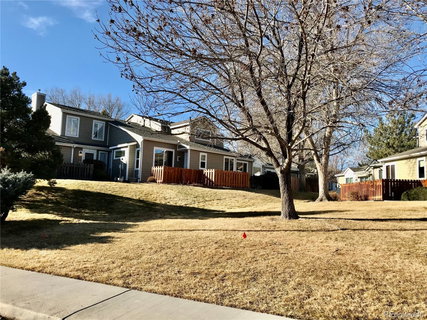
Located in the beautiful executive neighborhood of The Ranch, a golf course & country club community located off 120th & Federal. Membership not required but the open space benefits & mature trees are appreciated; a walking neighborhood, close by every convenience of Westminster/Broomfield. Townhome has MAIN LEVEL MASTER SUITE, MAIN LEVEL OFFICE + 2nd office in loft. UPDATED/REMODELED: New energy efficient low-e windows/screens; new Luxury Vinyl Tile (6.55mm/20mil), waterproof
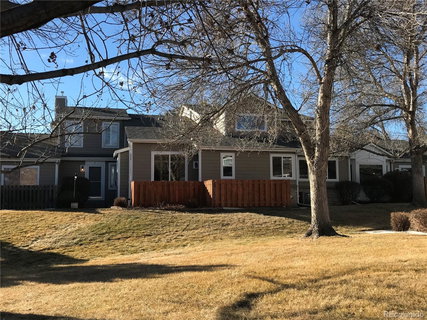
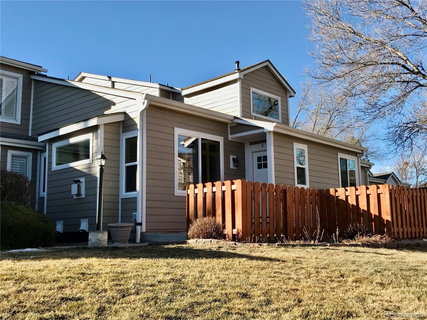
w/lifetime warranty; new carpeting; new refrigerator & double oven stove; New Radon Mitigation System; fresh paint; new quartz & granite countertops; extra refrigerator & upright freezer in garage; basement unfinished but framed for finishing, includes finished bathroom w/shower; full size washer/dryer included. New 10x12 patio & new fence fronting on greenspace with an owner's garden area. Stainless Appliances: refrigerator, double oven, microwave, dishwasher; new garage torsion springs & keypad. Excellent closet storage + basement. All windows have handsome interior wood shutters. New light fixtures. Seller/occupant is the original owner. The Gallery consists of 52 patio homes, all 2 bdrm units above grade in townhome & ranch style floor plans with attached garages, only 4 units per each building, plenty of visitor parking. Newer roof & Hardie cementuous siding maintained by HOA. Less than 5 minutes to major shopping, eateries, and 10 minutes to Westminster or Broomfield Community Centers with exceptional recreation facilities. Excellent floor plan for 2 private offices in the home without having to finish the lower level. Downsizing is easier here with all the storage. Grow equity with spacious, easy living and privacy in a very nice neighborhood, also A PERFECT HOME TO AGE IN PLACE!
Description
Located in the beautiful executive neighborhood of The Ranch, a golf course & country club community located off 120th & Federal. Membership not required but the open space benefits & mature trees are appreciated; a walking neighborhood, close by every convenience of Westminster/Broomfield. Townhome has MAIN LEVEL MASTER SUITE, MAIN LEVEL OFFICE + 2nd office in loft. UPDATED/REMODELED: New energy efficient low-e windows/screens; new Luxury Vinyl Tile (6.55mm/20mil), waterproof
w/lifetime warranty; new carpeting; new refrigerator & double oven stove; New Radon Mitigation System; fresh paint; new quartz & granite countertops; extra refrigerator & upright freezer in garage; basement unfinished but framed for finishing, includes finished bathroom w/shower; full size washer/dryer included. New 10x12 patio & new fence fronting on greenspace with an owner's garden area. Stainless Appliances: refrigerator, double oven, microwave, dishwasher; new garage torsion springs & keypad. Excellent closet storage + basement. All windows have handsome interior wood shutters. New light fixtures. Seller/occupant is the original owner. The Gallery consists of 52 patio homes, all 2 bdrm units above grade in townhome & ranch style floor plans with attached garages, only 4 units per each building, plenty of visitor parking. Newer roof & Hardie cementuous siding maintained by HOA. Less than 5 minutes to major shopping, eateries, and 10 minutes to Westminster or Broomfield Community Centers with exceptional recreation facilities. Excellent floor plan for 2 private offices in the home without having to finish the lower level. Downsizing is easier here with all the storage. Grow equity with spacious, easy living and privacy in a very nice neighborhood, also A PERFECT HOME TO AGE IN PLACE!
Listed: $ 560,000 (Sold on: Mar 28, 2024) Days on Market:55
B -
11559 Decatur Street #B, Westminster, CO 80234
BEDS
2
BATHS
4
PARKING
2
SQFT
1,580
Description
Located in the beautiful executive neighborhood of The Ranch, a golf course & country club community located off 120th & Federal. Membership not required but the open space benefits & mature trees are appreciated; a walking neighborhood, close by every convenience of Westminster/Broomfield. Townhome has MAIN LEVEL MASTER SUITE, MAIN LEVEL OFFICE + 2nd office in loft. UPDATED/REMODELED: New energy efficient low-e windows/screens; new Luxury Vinyl Tile (6.55mm/20mil), waterproof
w/lifetime warranty; new carpeting; new refrigerator & double oven stove; New Radon Mitigation System; fresh paint; new quartz & granite countertops; extra refrigerator & upright freezer in garage; basement unfinished but framed for finishing, includes finished bathroom w/shower; full size washer/dryer included. New 10x12 patio & new fence fronting on greenspace with an owner's garden area. Stainless Appliances: refrigerator, double oven, microwave, dishwasher; new garage torsion springs & keypad. Excellent closet storage + basement. All windows have handsome interior wood shutters. New light fixtures. Seller/occupant is the original owner. The Gallery consists of 52 patio homes, all 2 bdrm units above grade in townhome & ranch style floor plans with attached garages, only 4 units per each building, plenty of visitor parking. Newer roof & Hardie cementuous siding maintained by HOA. Less than 5 minutes to major shopping, eateries, and 10 minutes to Westminster or Broomfield Community Centers with exceptional recreation facilities. Excellent floor plan for 2 private offices in the home without having to finish the lower level. Downsizing is easier here with all the storage. Grow equity with spacious, easy living and privacy in a very nice neighborhood, also A PERFECT HOME TO AGE IN PLACE!
Description
Located in the beautiful executive neighborhood of The Ranch, a golf course & country club community located off 120th & Federal. Membership not required but the open space benefits & mature trees are appreciated; a walking neighborhood, close by every convenience of Westminster/Broomfield. Townhome has MAIN LEVEL MASTER SUITE, MAIN LEVEL OFFICE + 2nd office in loft. UPDATED/REMODELED: New energy efficient low-e windows/screens; new Luxury Vinyl Tile (6.55mm/20mil), waterproof
w/lifetime warranty; new carpeting; new refrigerator & double oven stove; New Radon Mitigation System; fresh paint; new quartz & granite countertops; extra refrigerator & upright freezer in garage; basement unfinished but framed for finishing, includes finished bathroom w/shower; full size washer/dryer included. New 10x12 patio & new fence fronting on greenspace with an owner's garden area. Stainless Appliances: refrigerator, double oven, microwave, dishwasher; new garage torsion springs & keypad. Excellent closet storage + basement. All windows have handsome interior wood shutters. New light fixtures. Seller/occupant is the original owner. The Gallery consists of 52 patio homes, all 2 bdrm units above grade in townhome & ranch style floor plans with attached garages, only 4 units per each building, plenty of visitor parking. Newer roof & Hardie cementuous siding maintained by HOA. Less than 5 minutes to major shopping, eateries, and 10 minutes to Westminster or Broomfield Community Centers with exceptional recreation facilities. Excellent floor plan for 2 private offices in the home without having to finish the lower level. Downsizing is easier here with all the storage. Grow equity with spacious, easy living and privacy in a very nice neighborhood, also A PERFECT HOME TO AGE IN PLACE!
HelloCondo Is The #1 Condo Search Platform And Real Estate Recommendation Engine. Search, Find And Buy The Perfect Condo And Get Matched With The Best Agents. Finding A Condo Has Never Been So Easy.