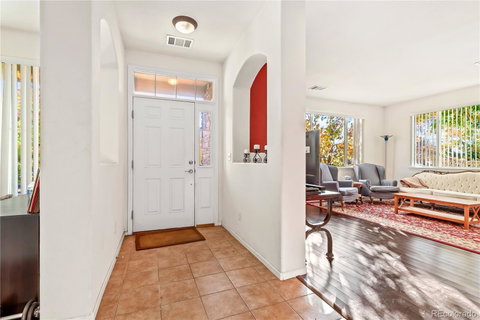
Listed: $ 529,000 (Sold on: Feb 6, 2024) Days on Market:99
B- 11381 Navajo Circle, Westminster, CO 80234
BEDS
3
BATHS
3
PARKING
2
SQFT
1847
Description
Location, thoughtful updates, high ceilings, hardwood and architectural detail, extra storage, open floor plan inside, and open space behind are just a few of the wonderful features you will notice in your soon-to-be next home. The expansive main level has everything, including high ceilings with open family (including gas fireplace and blower), kitchen (including pantry), dining combo with beautiful professionally installed hardwood flooring, a quiet, generous main retreat, including a five-piece bath, large closet with bonus understair storage. There is also main-level laundry, a half bath for your guests, and a well-shaded private patio backing to open space. Upstairs included a spacious second bedroom and full bath. The unit is well shaded in the summer which can result in lower cooling costs. Pride of ownership updates include new wood blinds and flooring, LED lighting, and cabinet hardware. It's a very short stroll to the community pool, hot tub, clubhouse, tennis, and basketball courts. The community grounds and buildings are all well maintained. HOA covers water/sewer. trash, recycling, and snow removal. Nearby trails, ponds, and open space too. Bonus easy access to I-25 to Denver and points north.
Available for Lease one year minimum with buyout option by the owner. At rates significantly less than mortgage payments.
Furnitured $ 3800/mon
Fully Furnished $ 4500/mon
Listed: $ 529,000 (Sold on: Feb 6, 2024) Days on Market:99
B -
11381 Navajo Circle #B, Westminster, CO 80234
BEDS
3
BATHS
3
PARKING
2
SQFT
1,847
Description
Location, thoughtful updates, high ceilings, hardwood and architectural detail, extra storage, open floor plan inside, and open space behind are just a few of the wonderful features you will notice in your soon-to-be next home. The expansive main level has everything, including high ceilings with open family (including gas fireplace and blower), kitchen (including pantry), dining combo with beautiful professionally installed hardwood flooring, a quiet, generous main retreat, including a five-piece bath, large closet with bonus understair storage. There is also main-level laundry, a half bath for your guests, and a well-shaded private patio backing to open space. Upstairs included a spacious second bedroom and full bath. The unit is well shaded in the summer which can result in lower cooling costs. Pride of ownership updates include new wood blinds and flooring, LED lighting, and cabinet hardware. It's a very short stroll to the community pool, hot tub, clubhouse, tennis, and basketball courts. The community grounds and buildings are all well maintained. HOA covers water/sewer. trash, recycling, and snow removal. Nearby trails, ponds, and open space too. Bonus easy access to I-25 to Denver and points north.
Available for Lease one year minimum with buyout option by the owner. At rates significantly less than mortgage payments.
Furnitured $ 3800/mon
Fully Furnished $ 4500/mon
HelloCondo Is The #1 Condo Search Platform And Real Estate Recommendation Engine. Search, Find And Buy The Perfect Condo And Get Matched With The Best Agents. Finding A Condo Has Never Been So Easy.